
Two Single-Storey Residences in Paiania
Two Single-Storey Residences in Paiania
Frames for Living Around the Garden
Architectural proposal — design visualisations
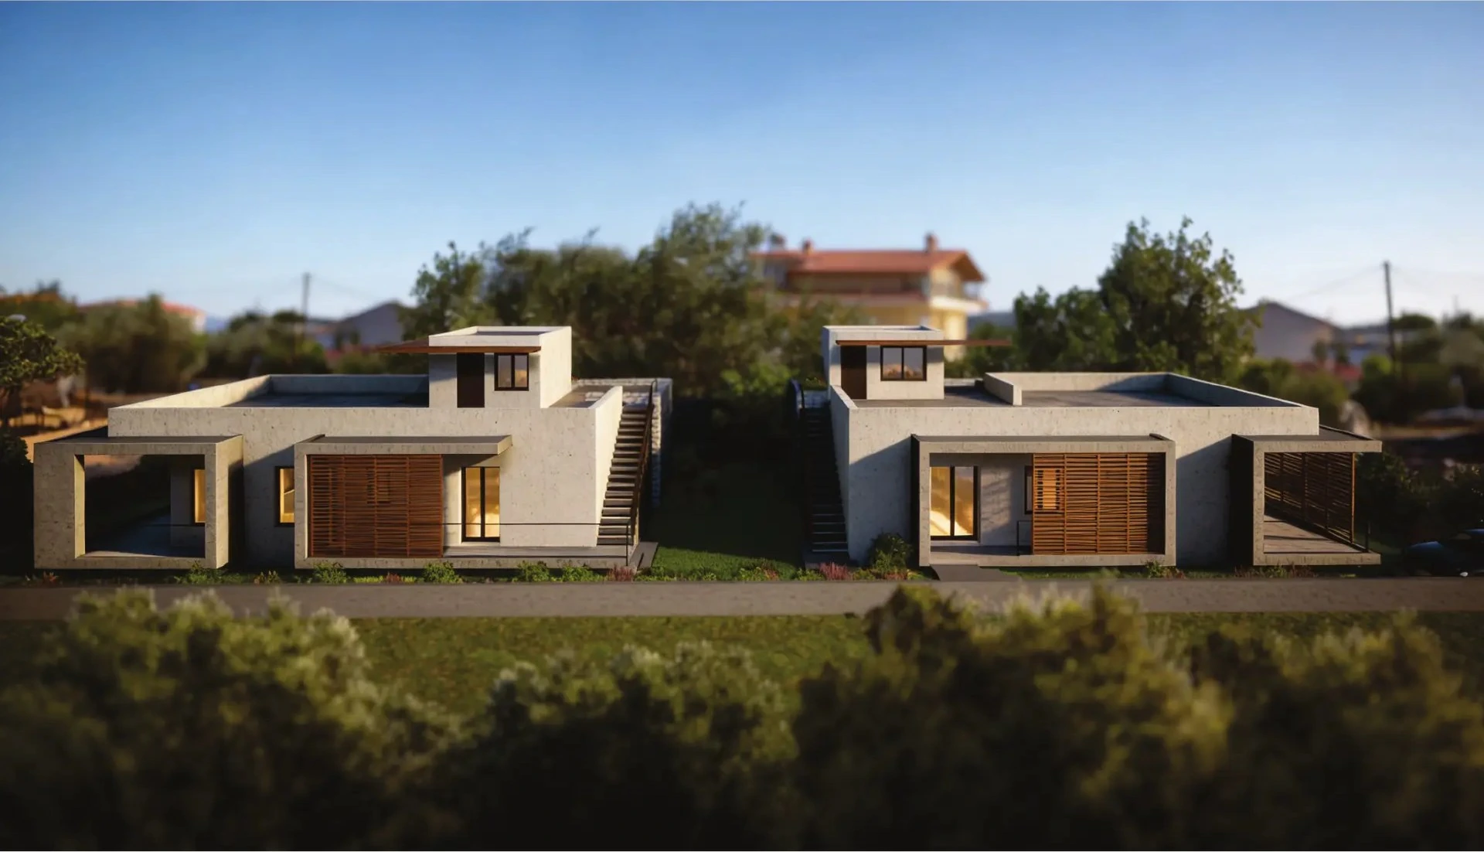
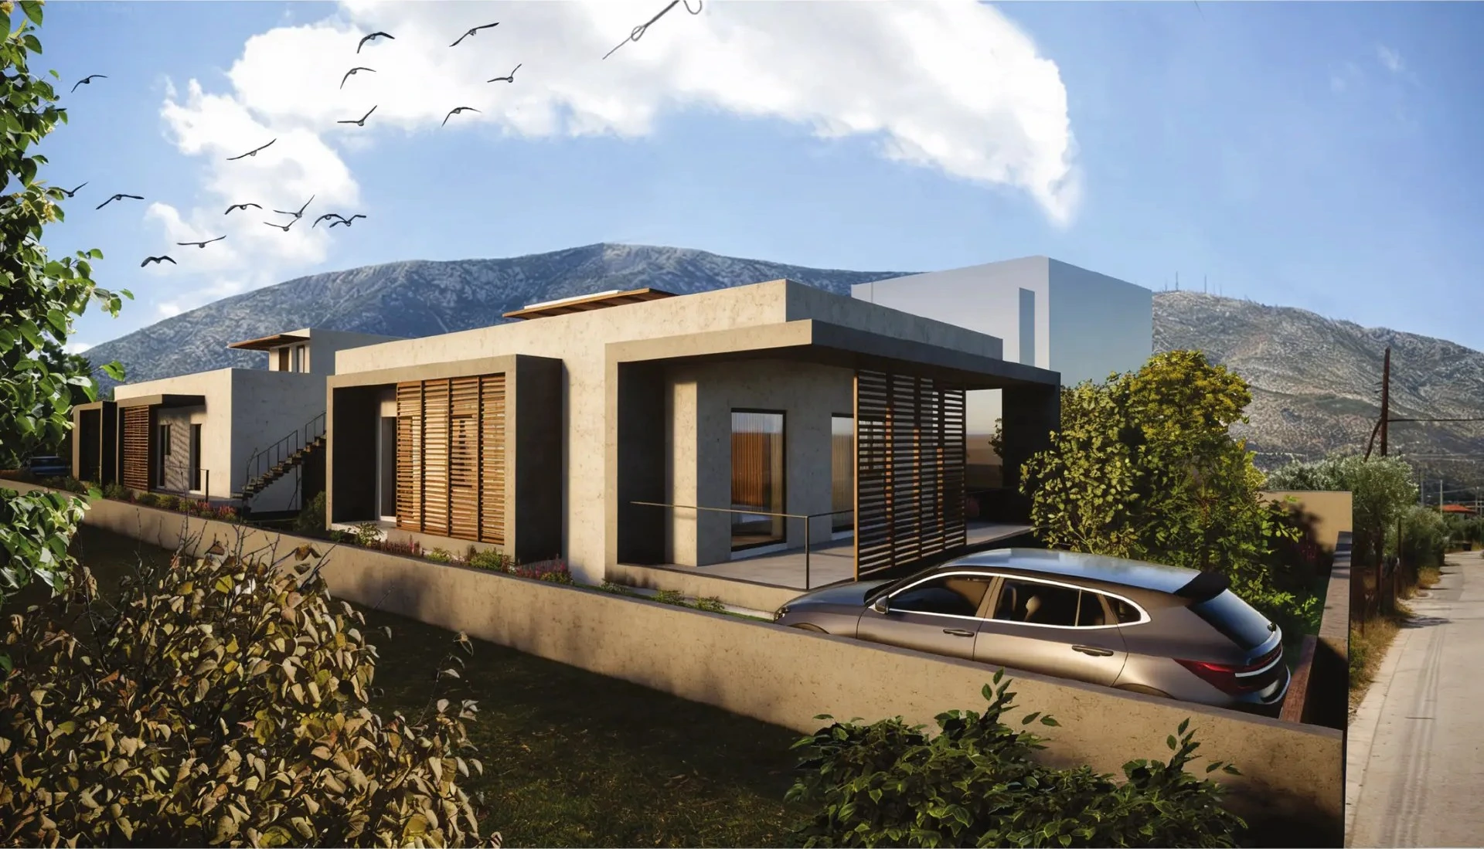
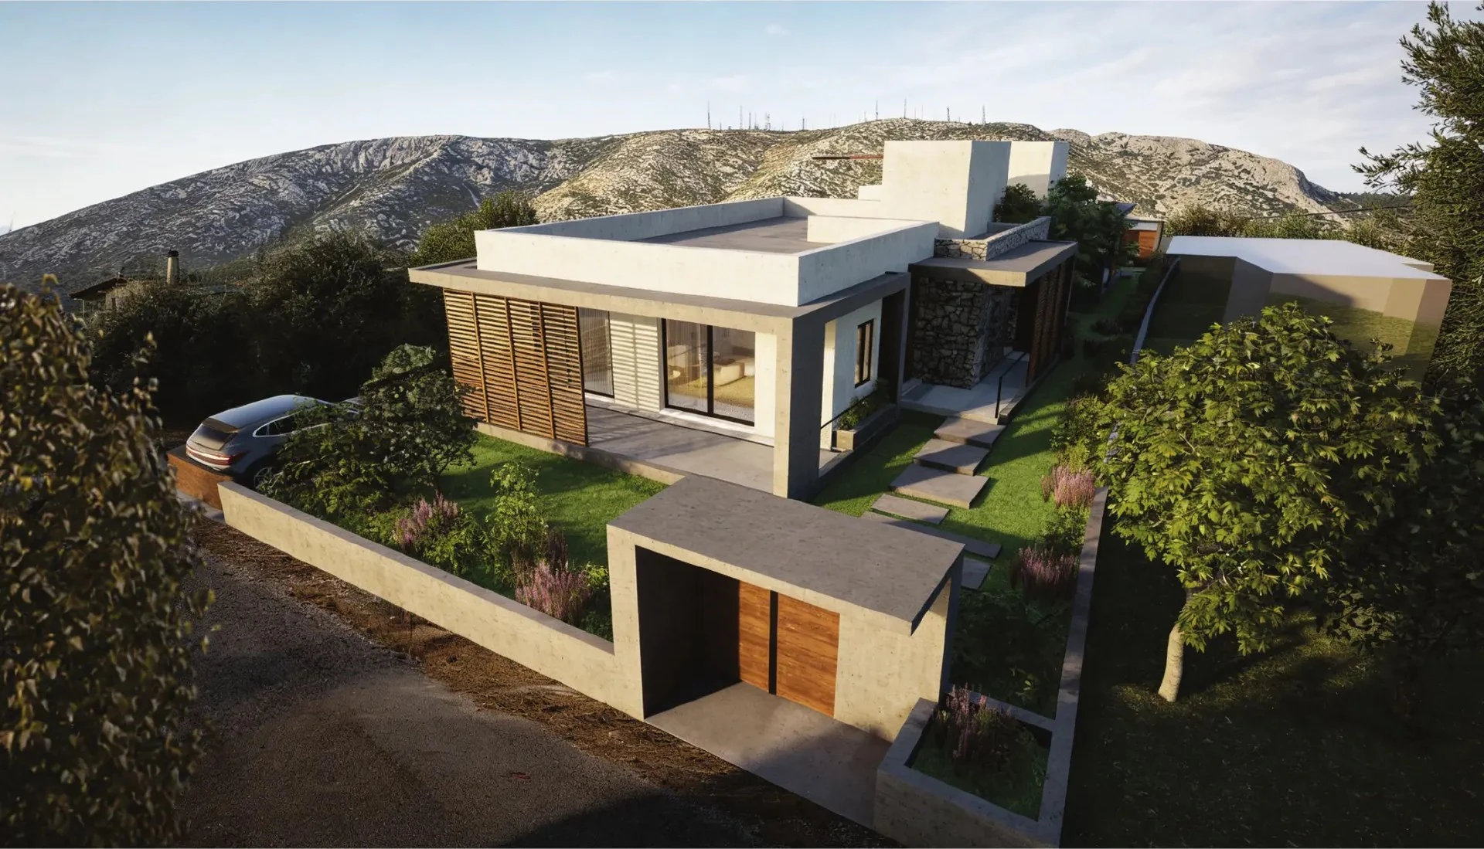
At the foot of Mount Hymettus, in a developing residential area of Paiania, Liana Loukou designs two independent homes, each on its own plot. The owners’ wish to organise their lives on a single level becomes the starting point for a composition that unfolds horizontally, allowing the garden to surround everyday life.
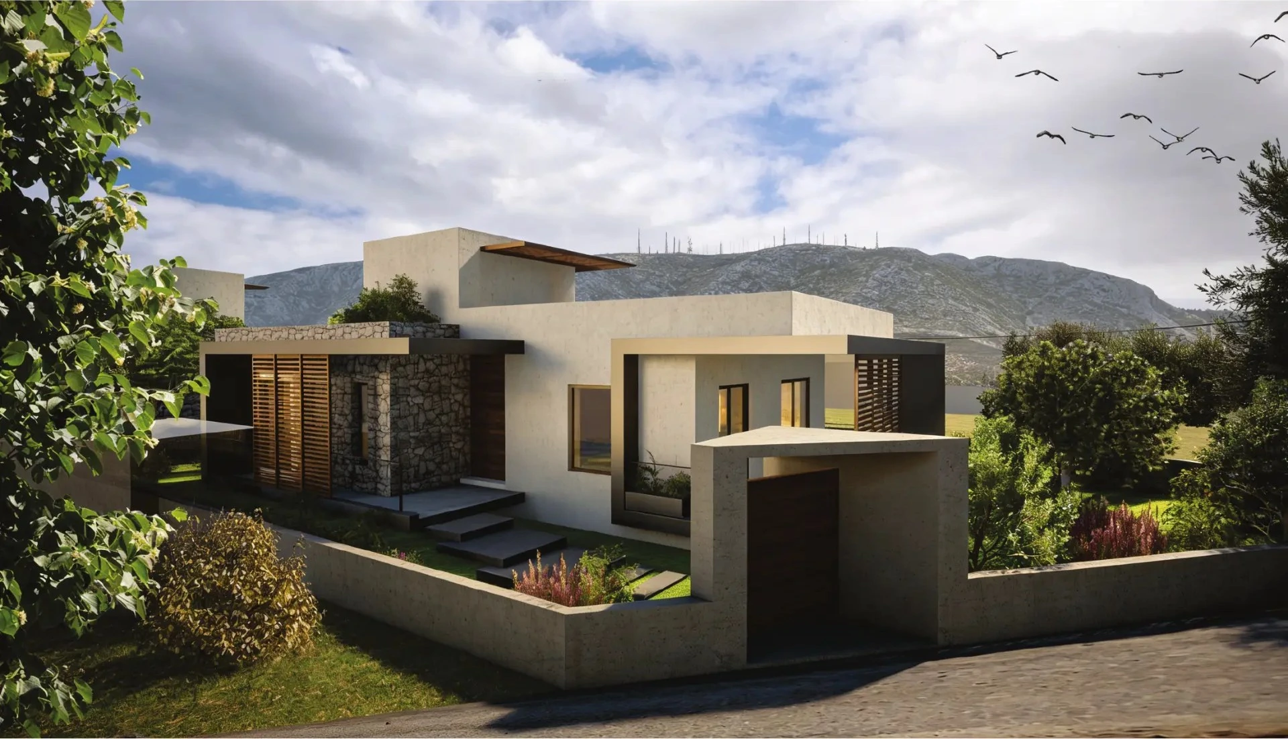
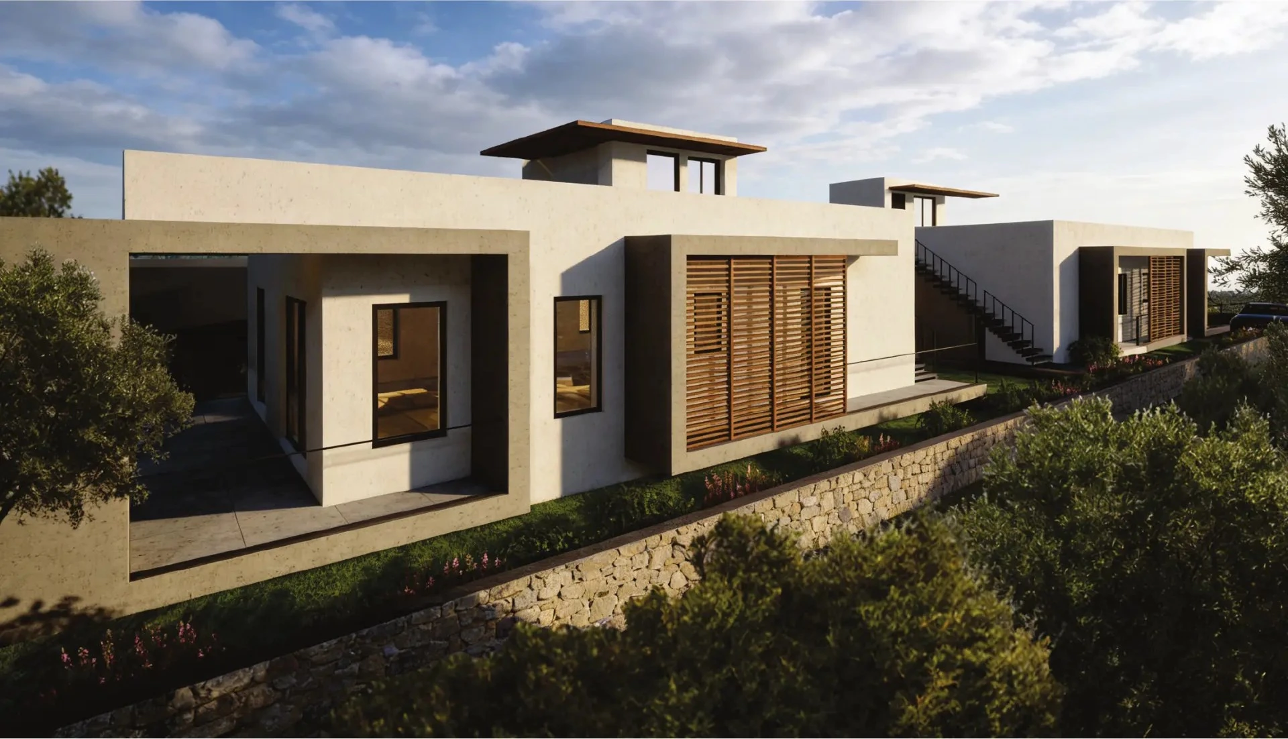
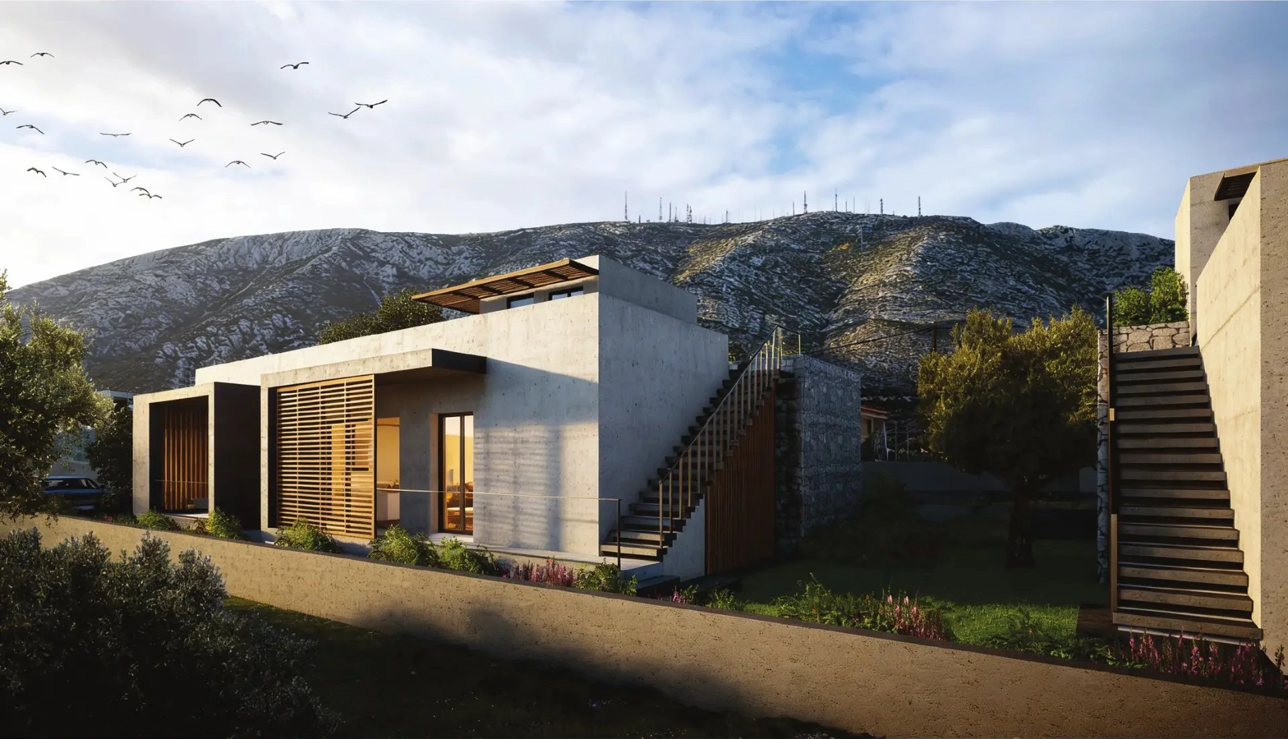
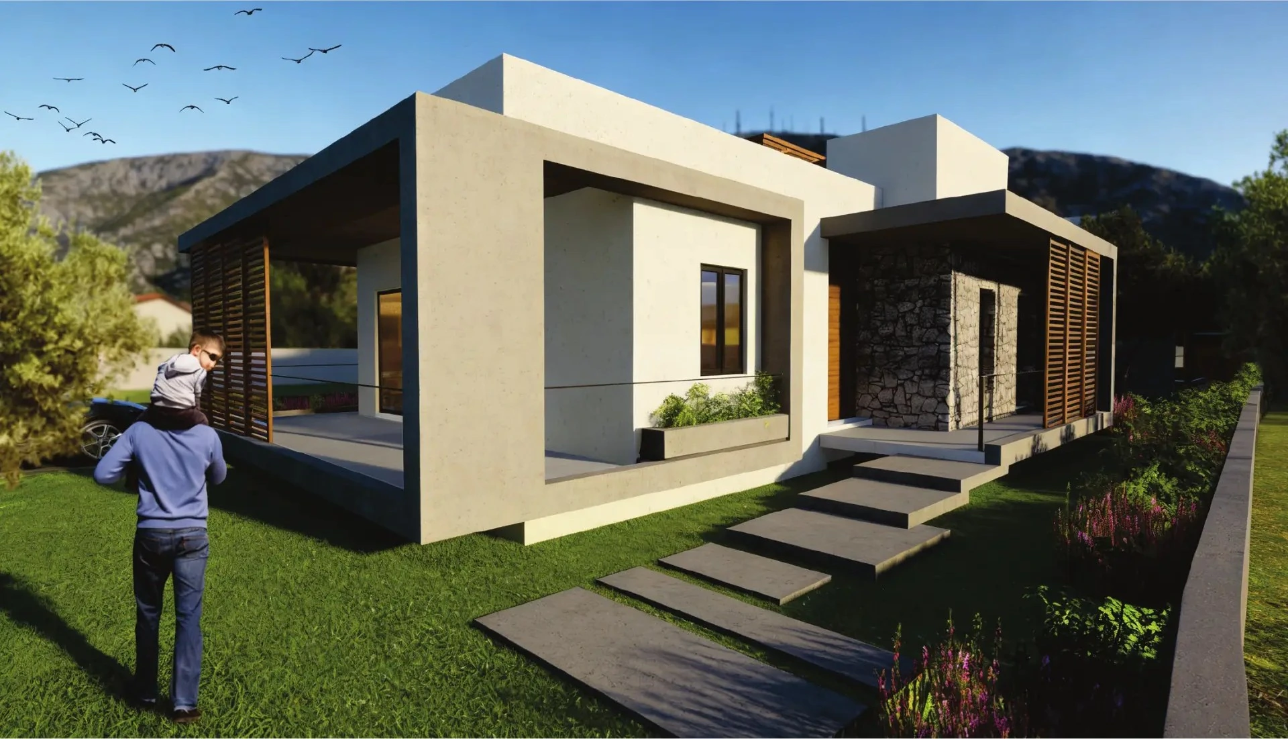
The low volumes gain depth through large rectangular frames that project from the façades and define covered terraces. Between the enclosed rooms and the planting, intermediate places emerge: neither fully interior nor entirely exposed to the open air. Glazing set behind these frames maintains visual contact with the garden, while wood-toned louvred screens add a finer rhythm to the robust geometry.
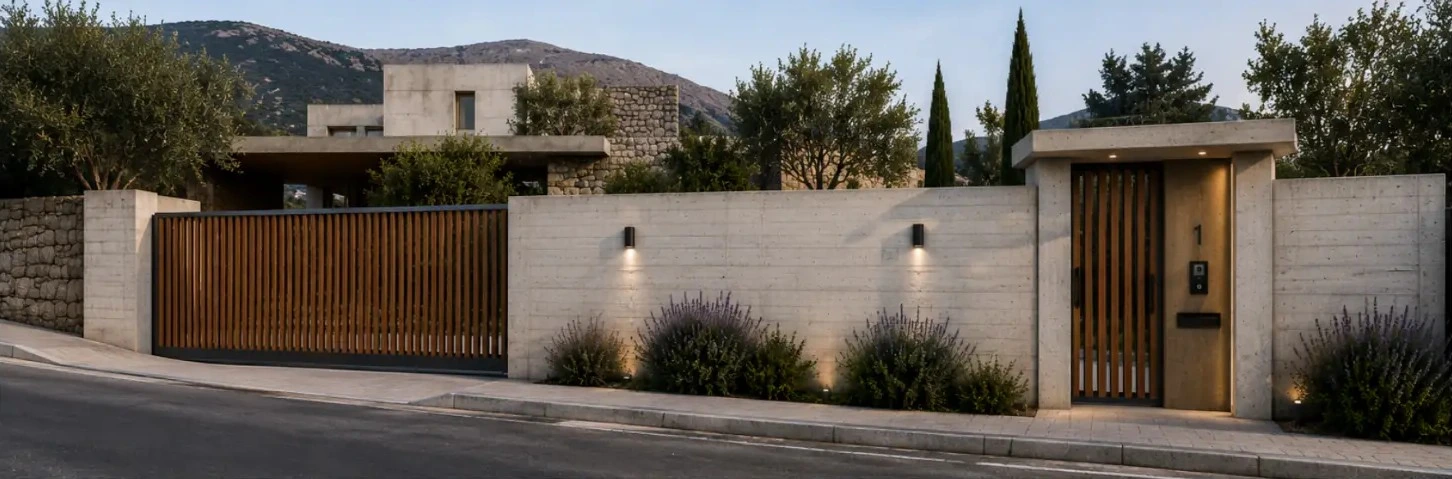
The materiality rests on the contrast between light surfaces, darker frames and the rough texture of stone. Stone surfaces accentuate particular parts of the homes, while the warm tones of the screens recur on different sides of the buildings, visually tying the composition together. The two residences share this architectural language while retaining distinct volumes and separate entrances.
In the surrounding grounds, paths of stepping slabs pass through the planting towards the entrances and terraces, making the approach to each home part of the garden experience. The single-storey arrangement is expressed not only in the low profile of the buildings, but above all in the continuous interplay of rooms, covered outdoor spaces and greenery.