Details

Construction details
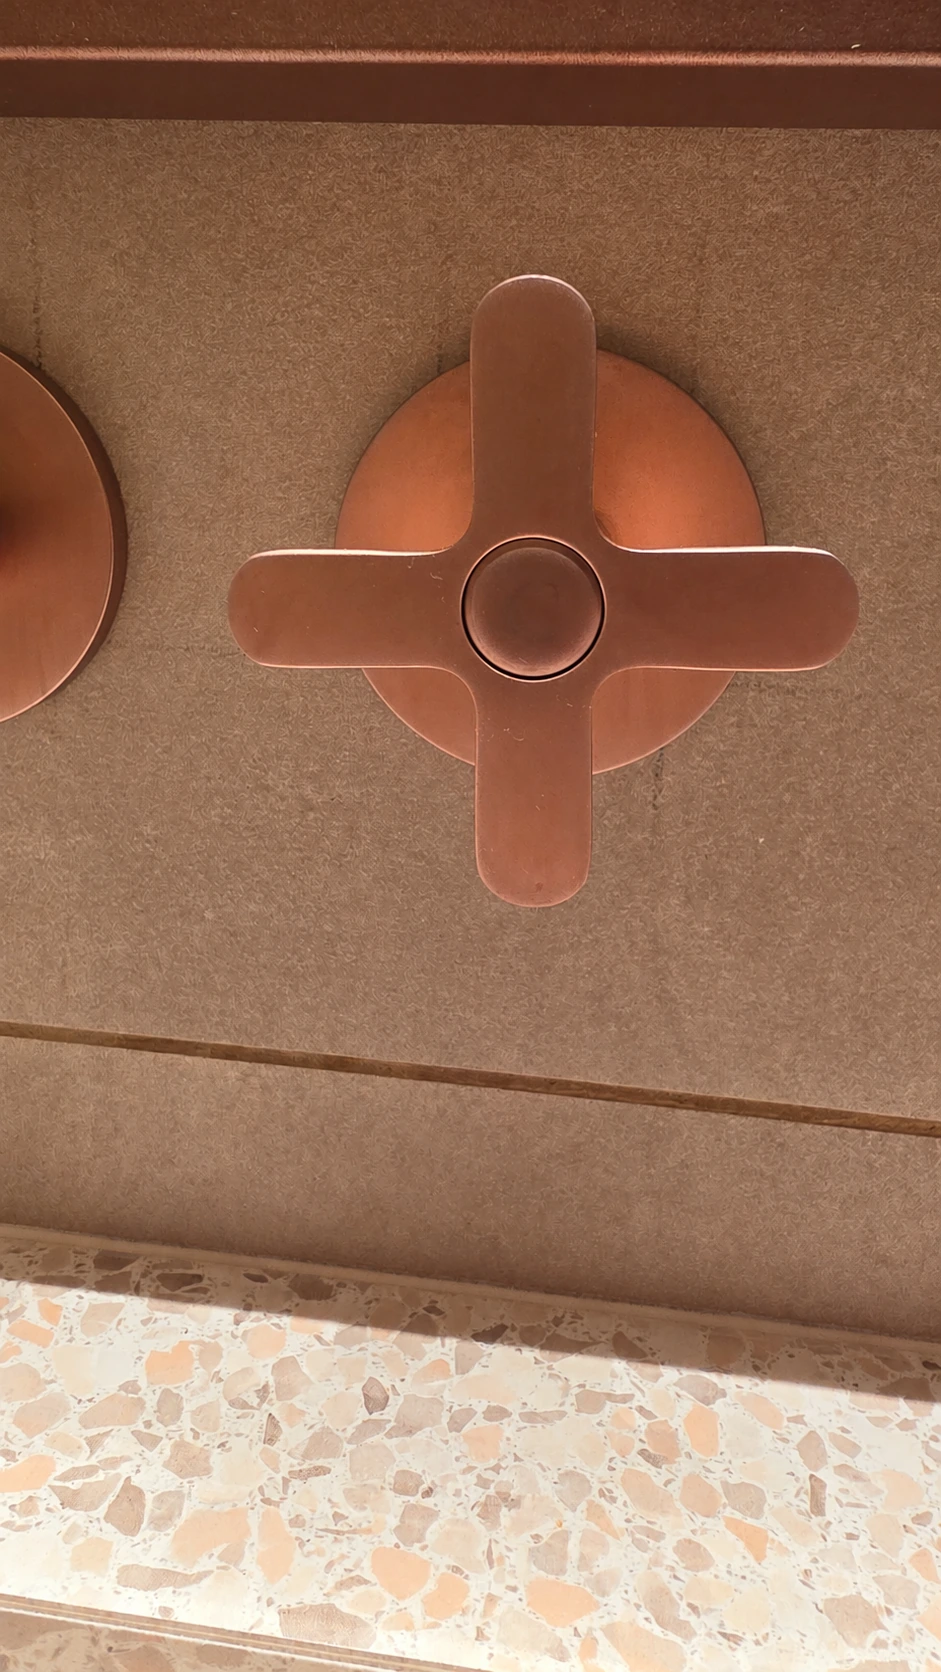
Cross-handle tap set into a plastered wall
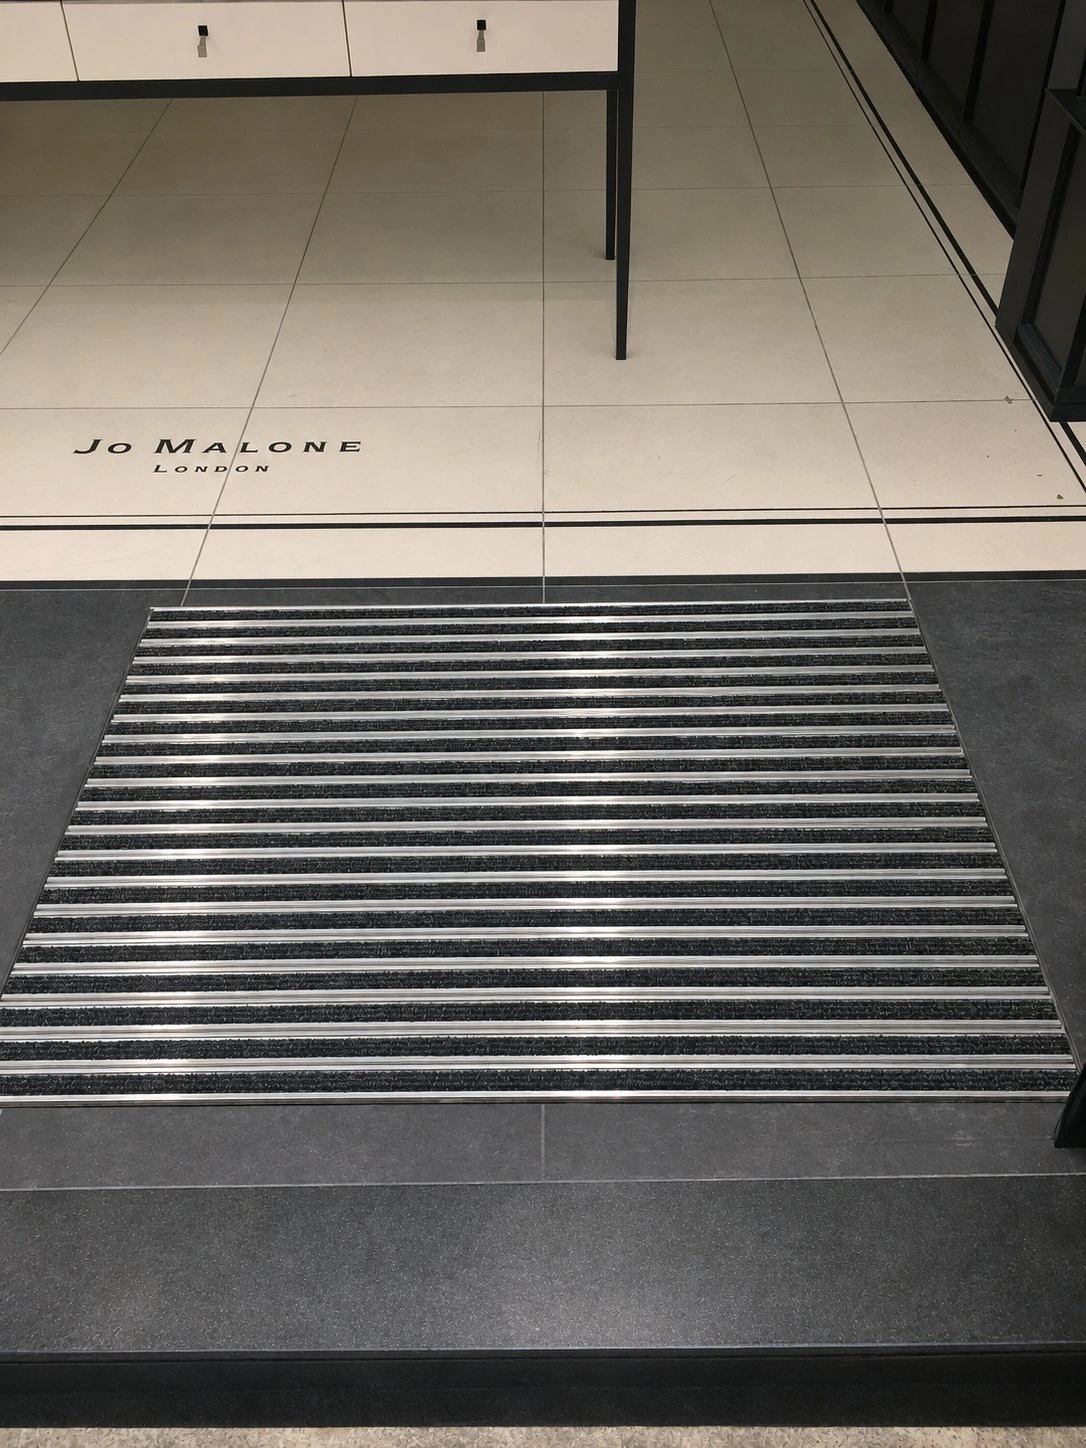
Linear grille and floor junction at the entrance
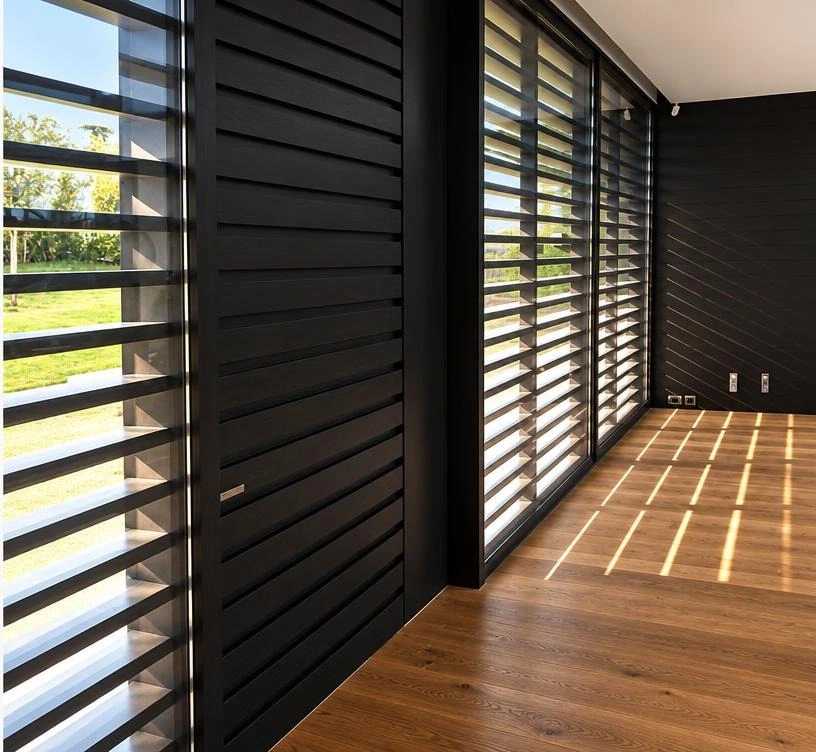
Shading louvres
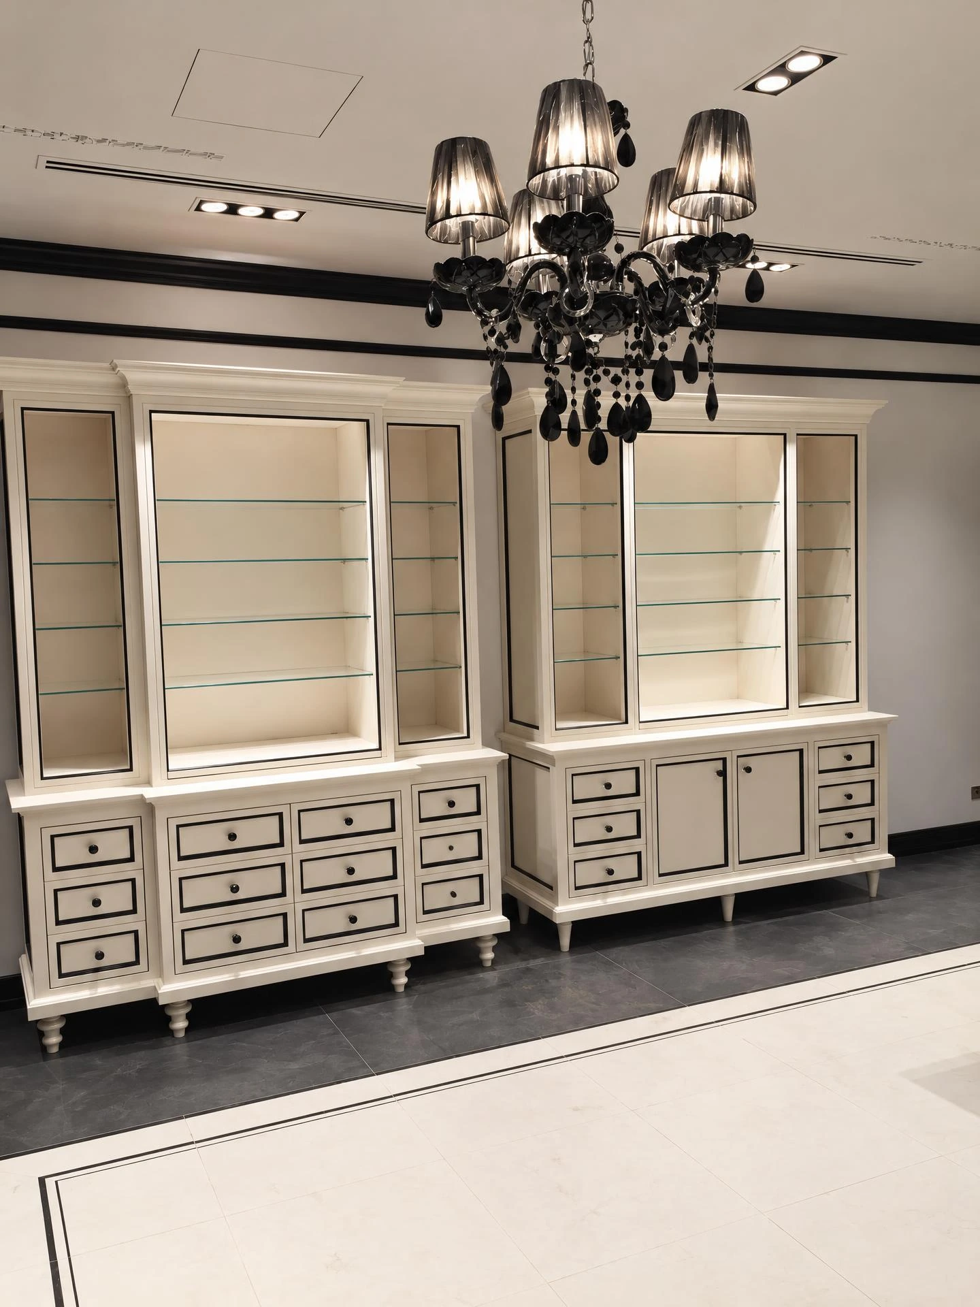
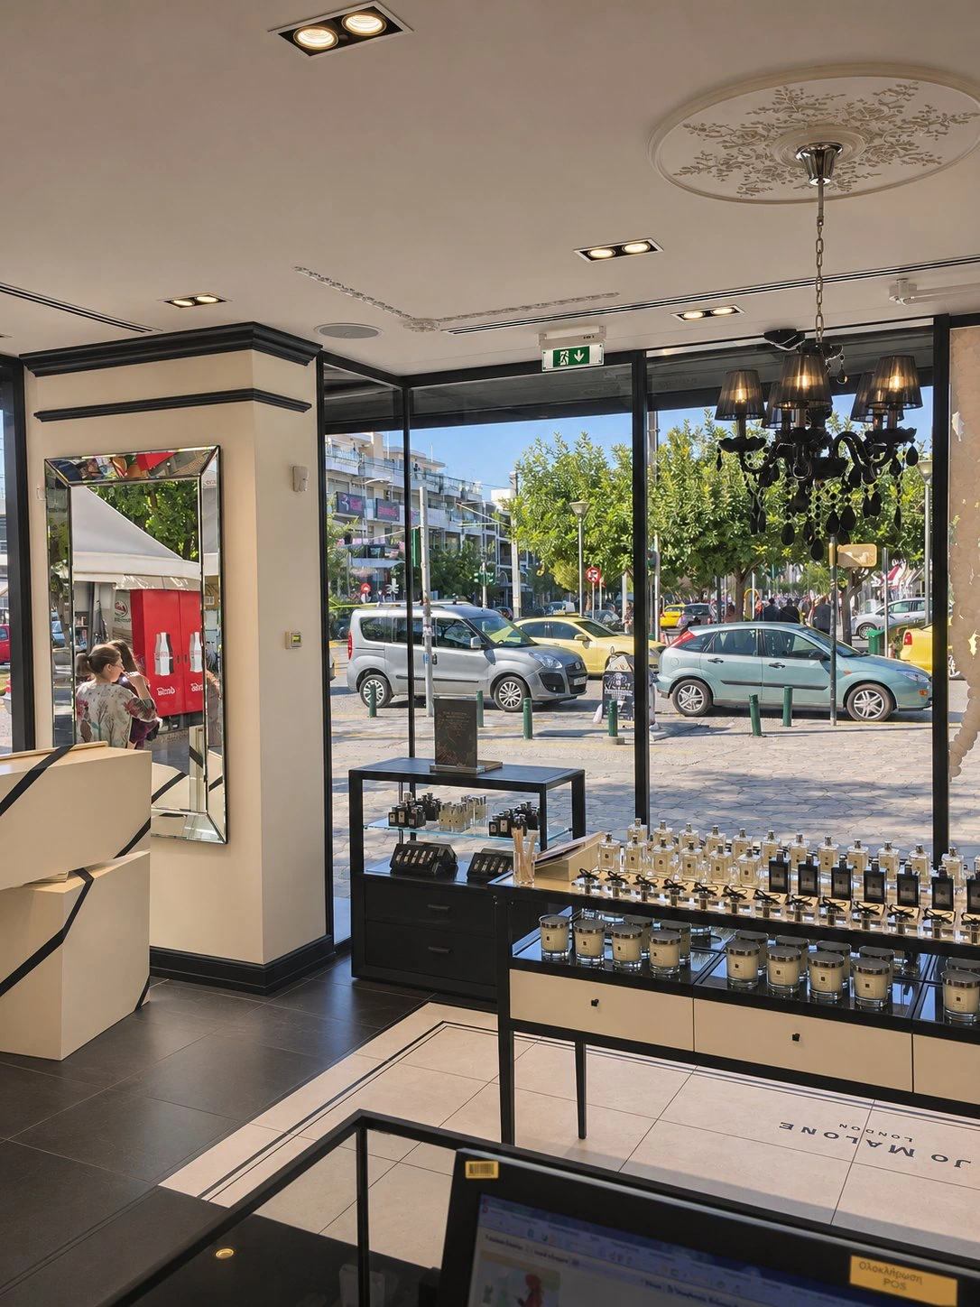
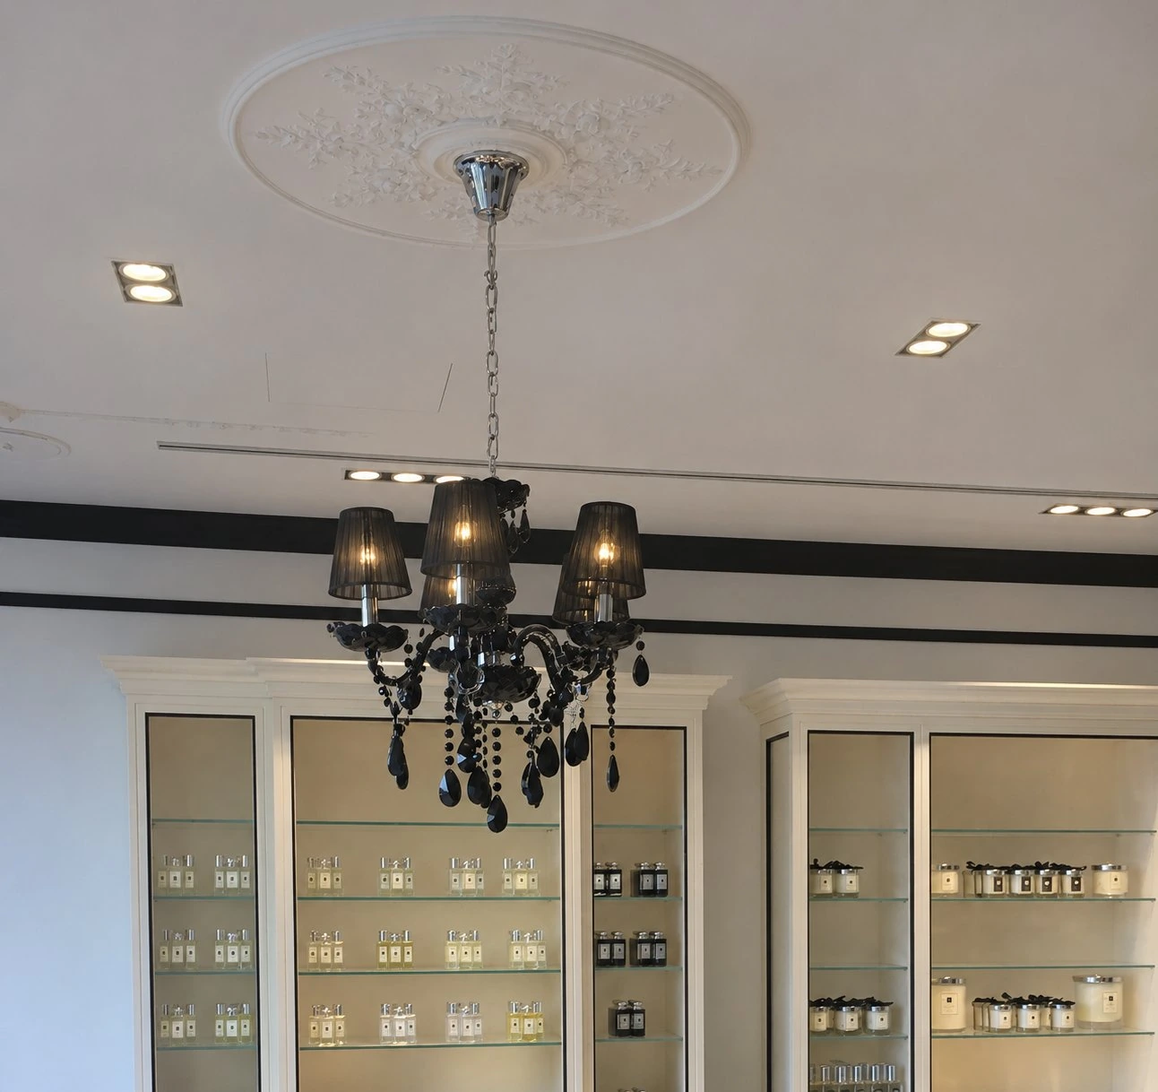
White display cabinets with a black crystal chandelier
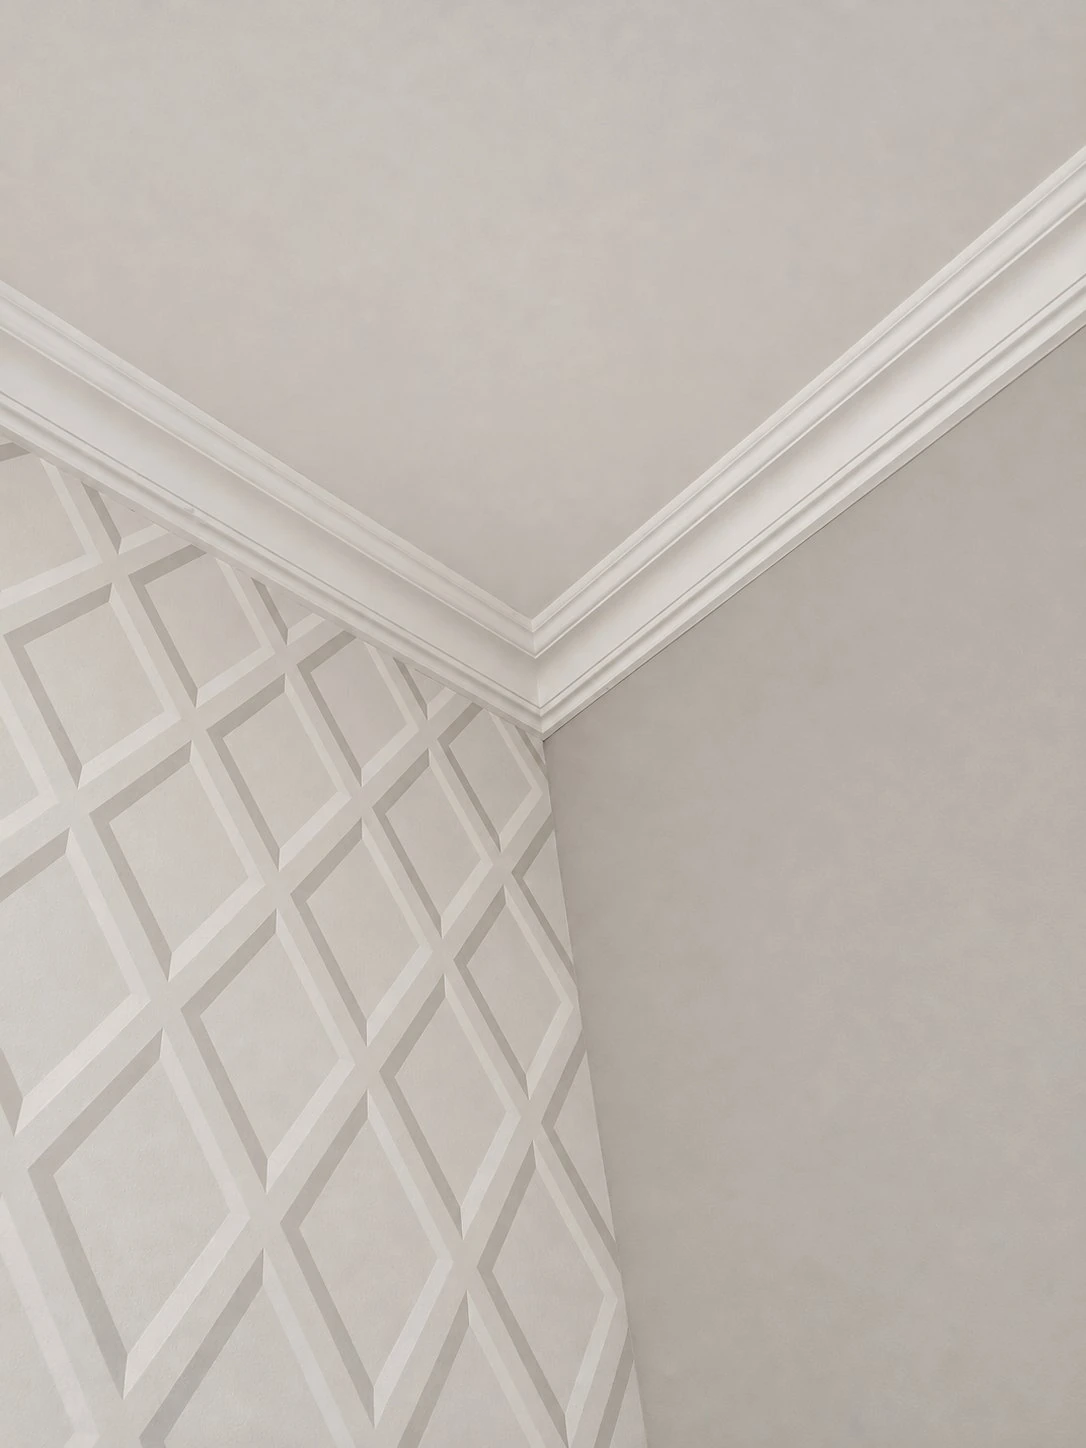
Junction of ceiling cornice and geometric wallpaper
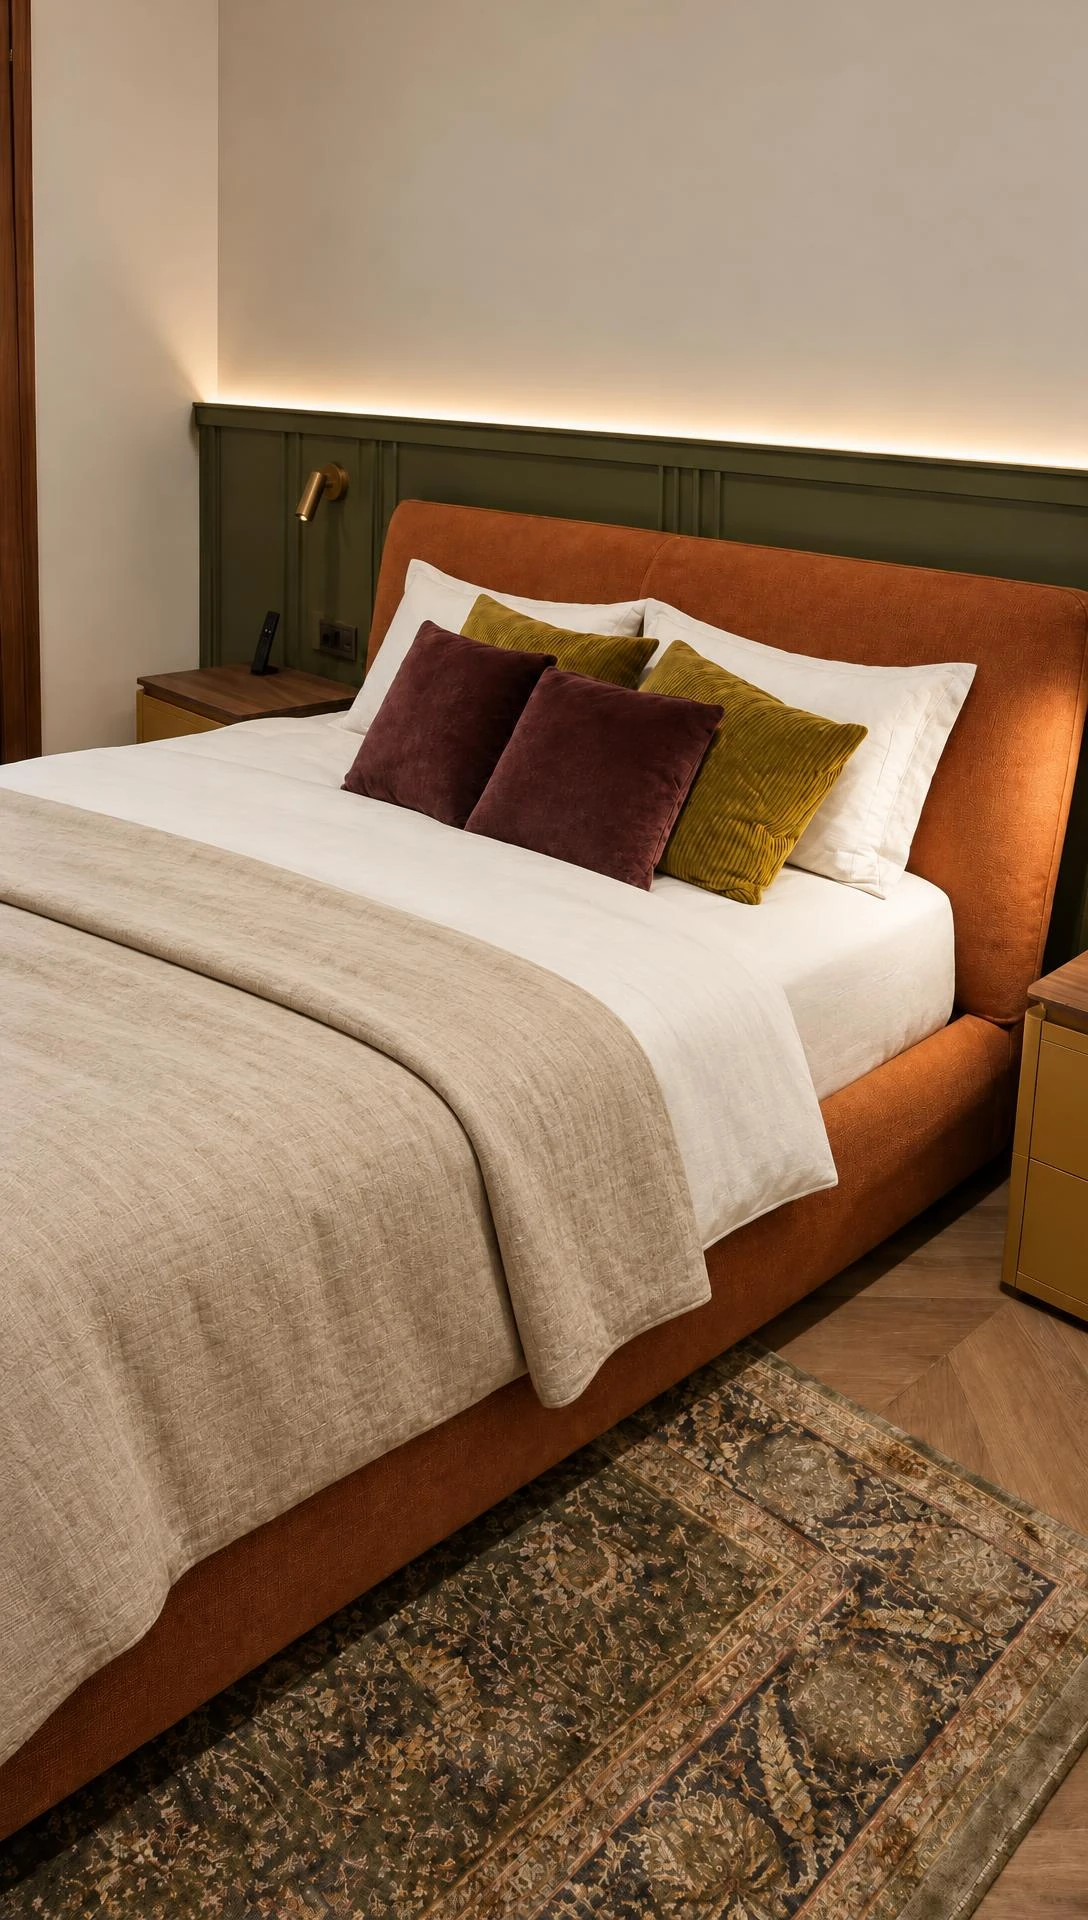
Upholstered bed with concealed LED lighting above the wall panelling
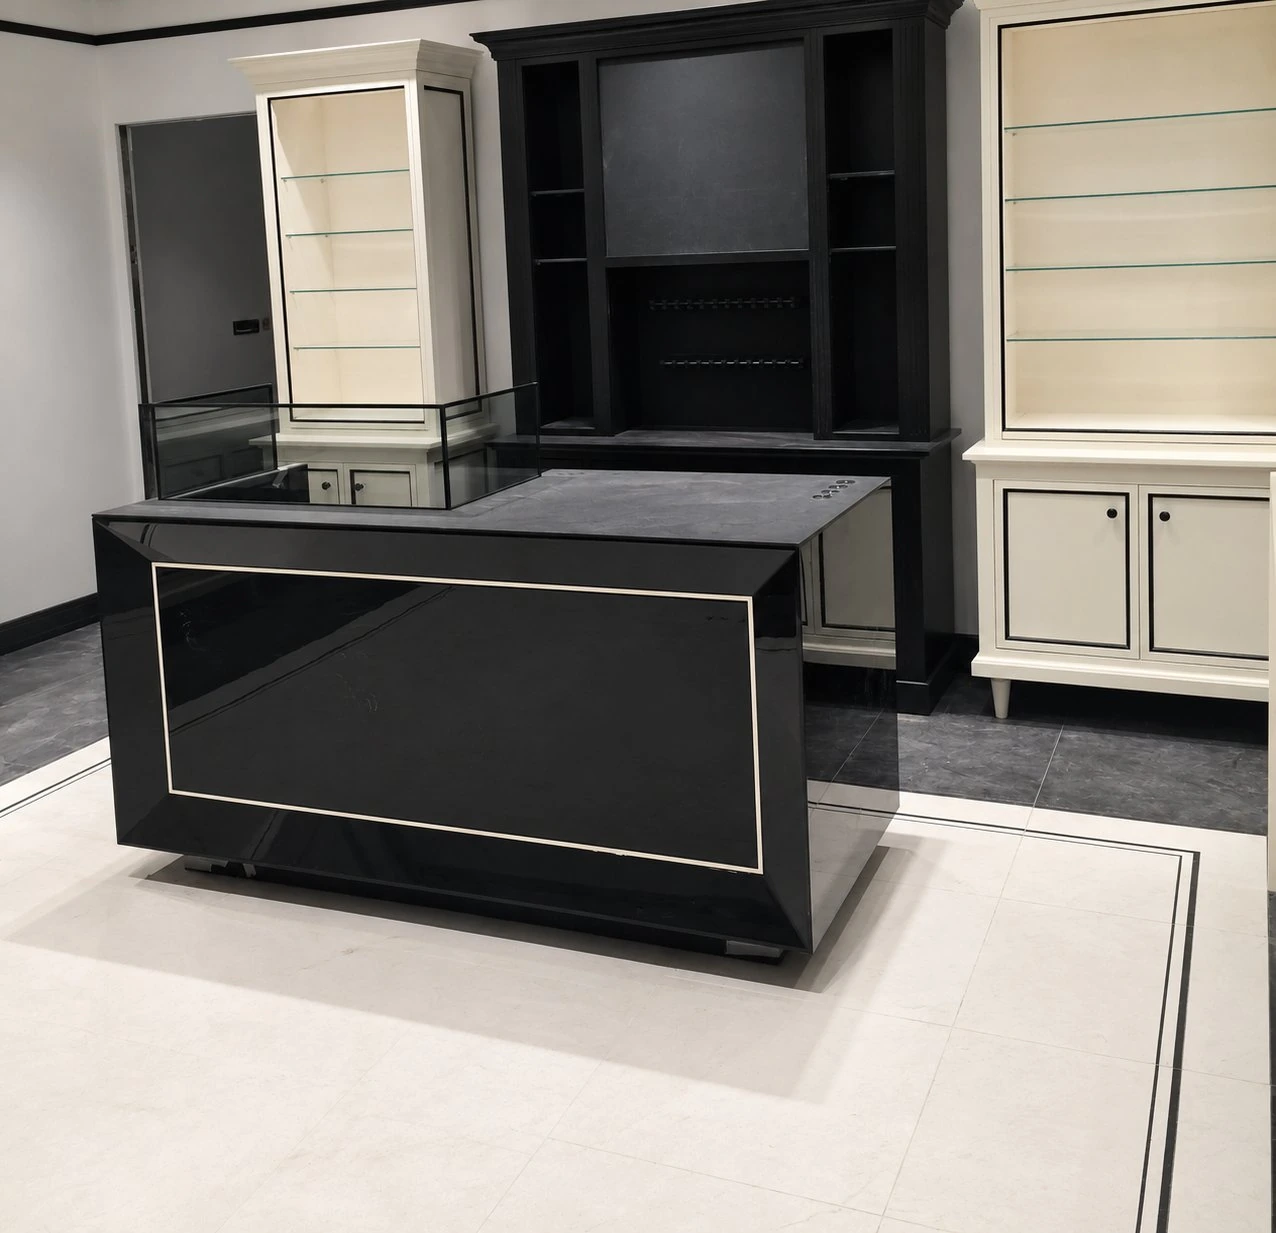
Black central counter with decorative edging
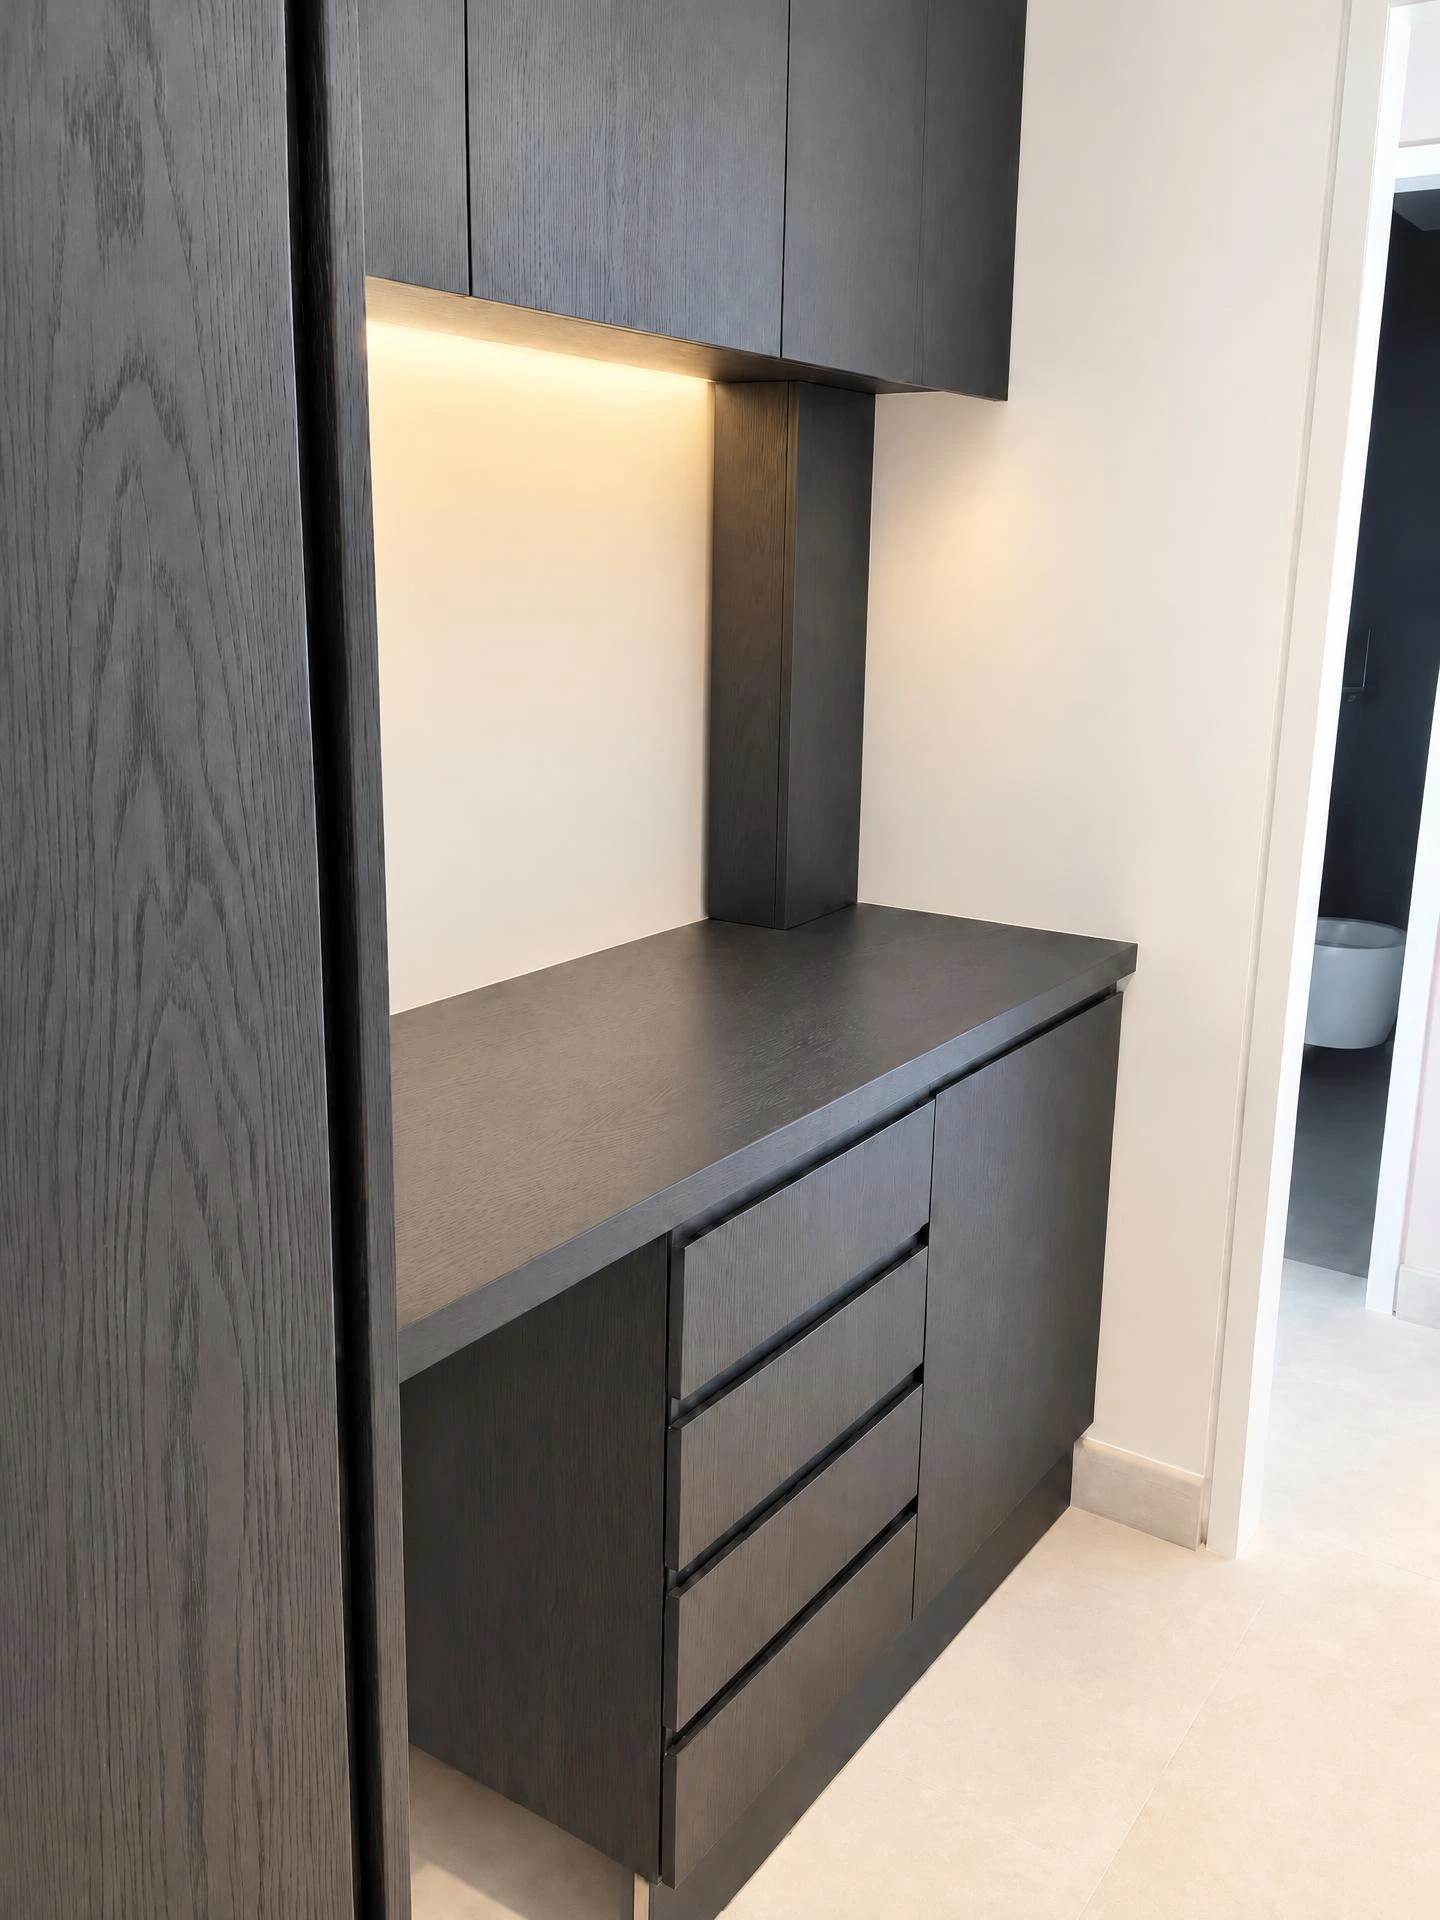
Black stained-oak unit with warm concealed lighting in the recess
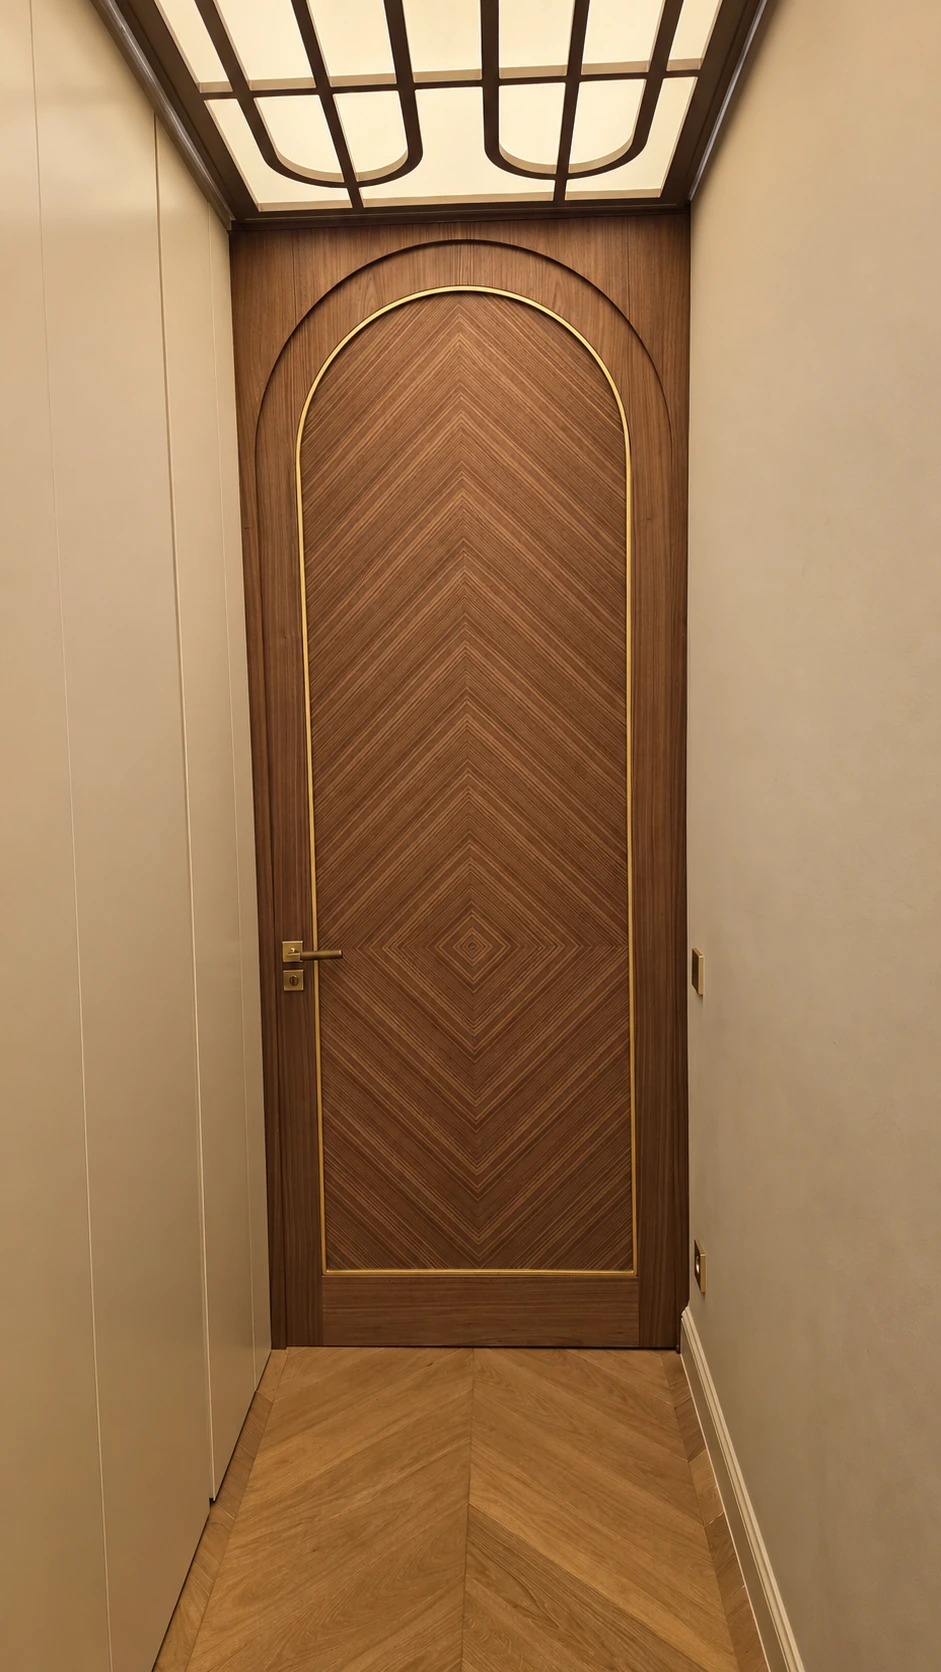
Arched walnut-veneer door with brass inlay beneath a lit ceiling grille
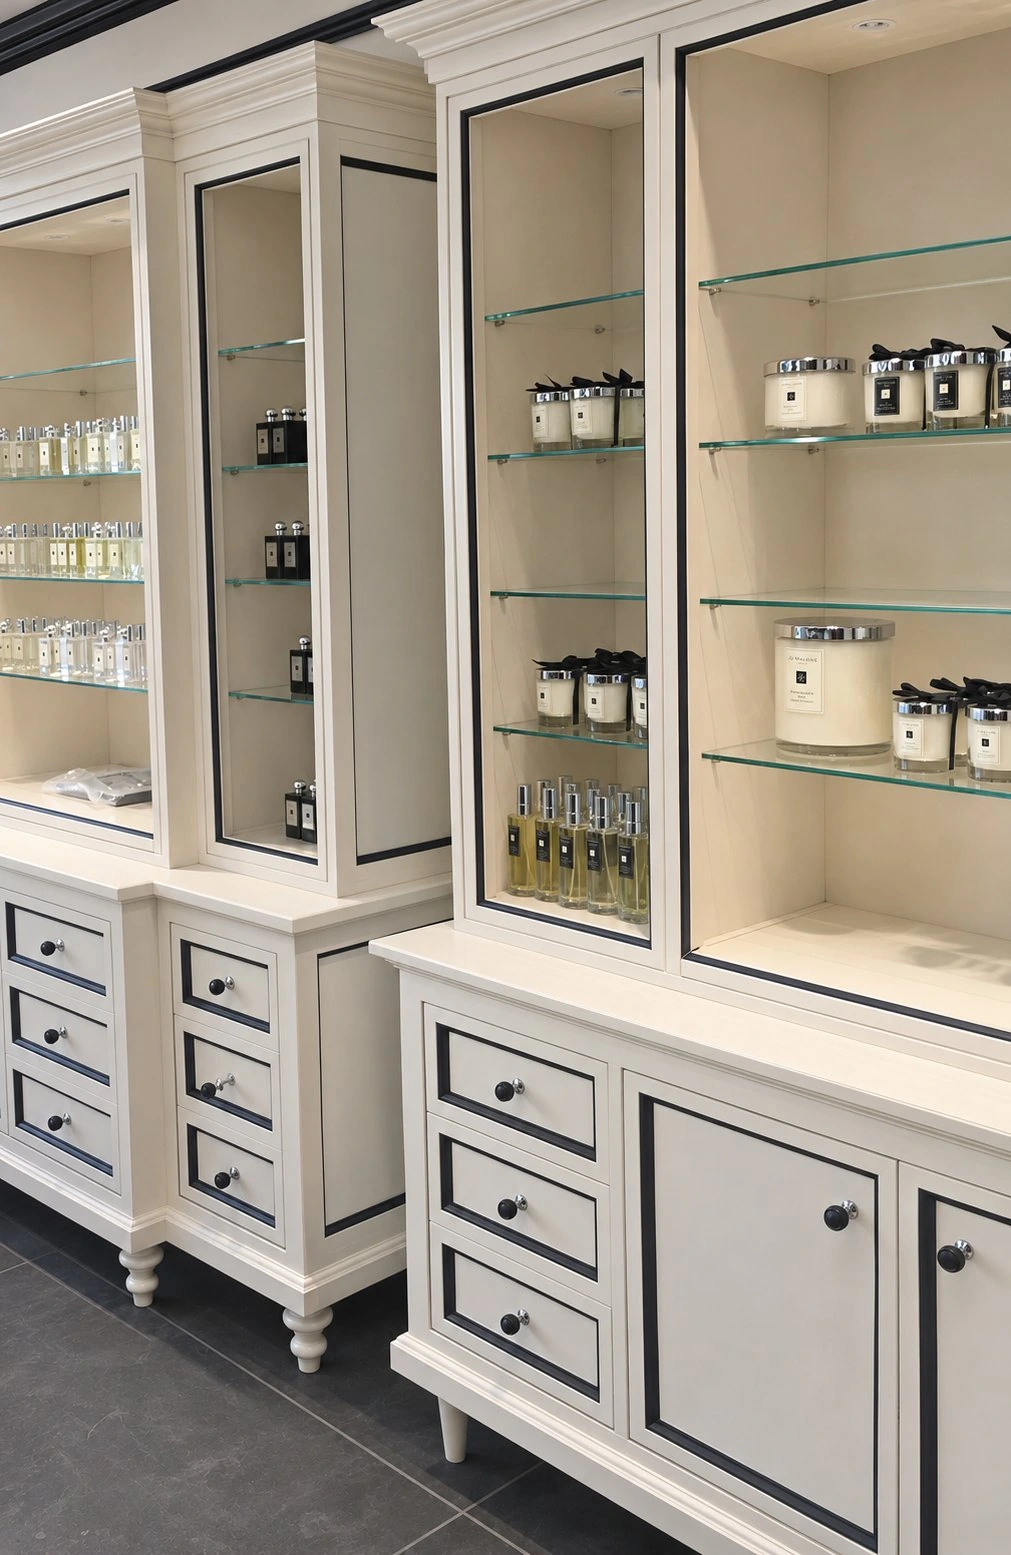
Illuminated product cabinets with drawers
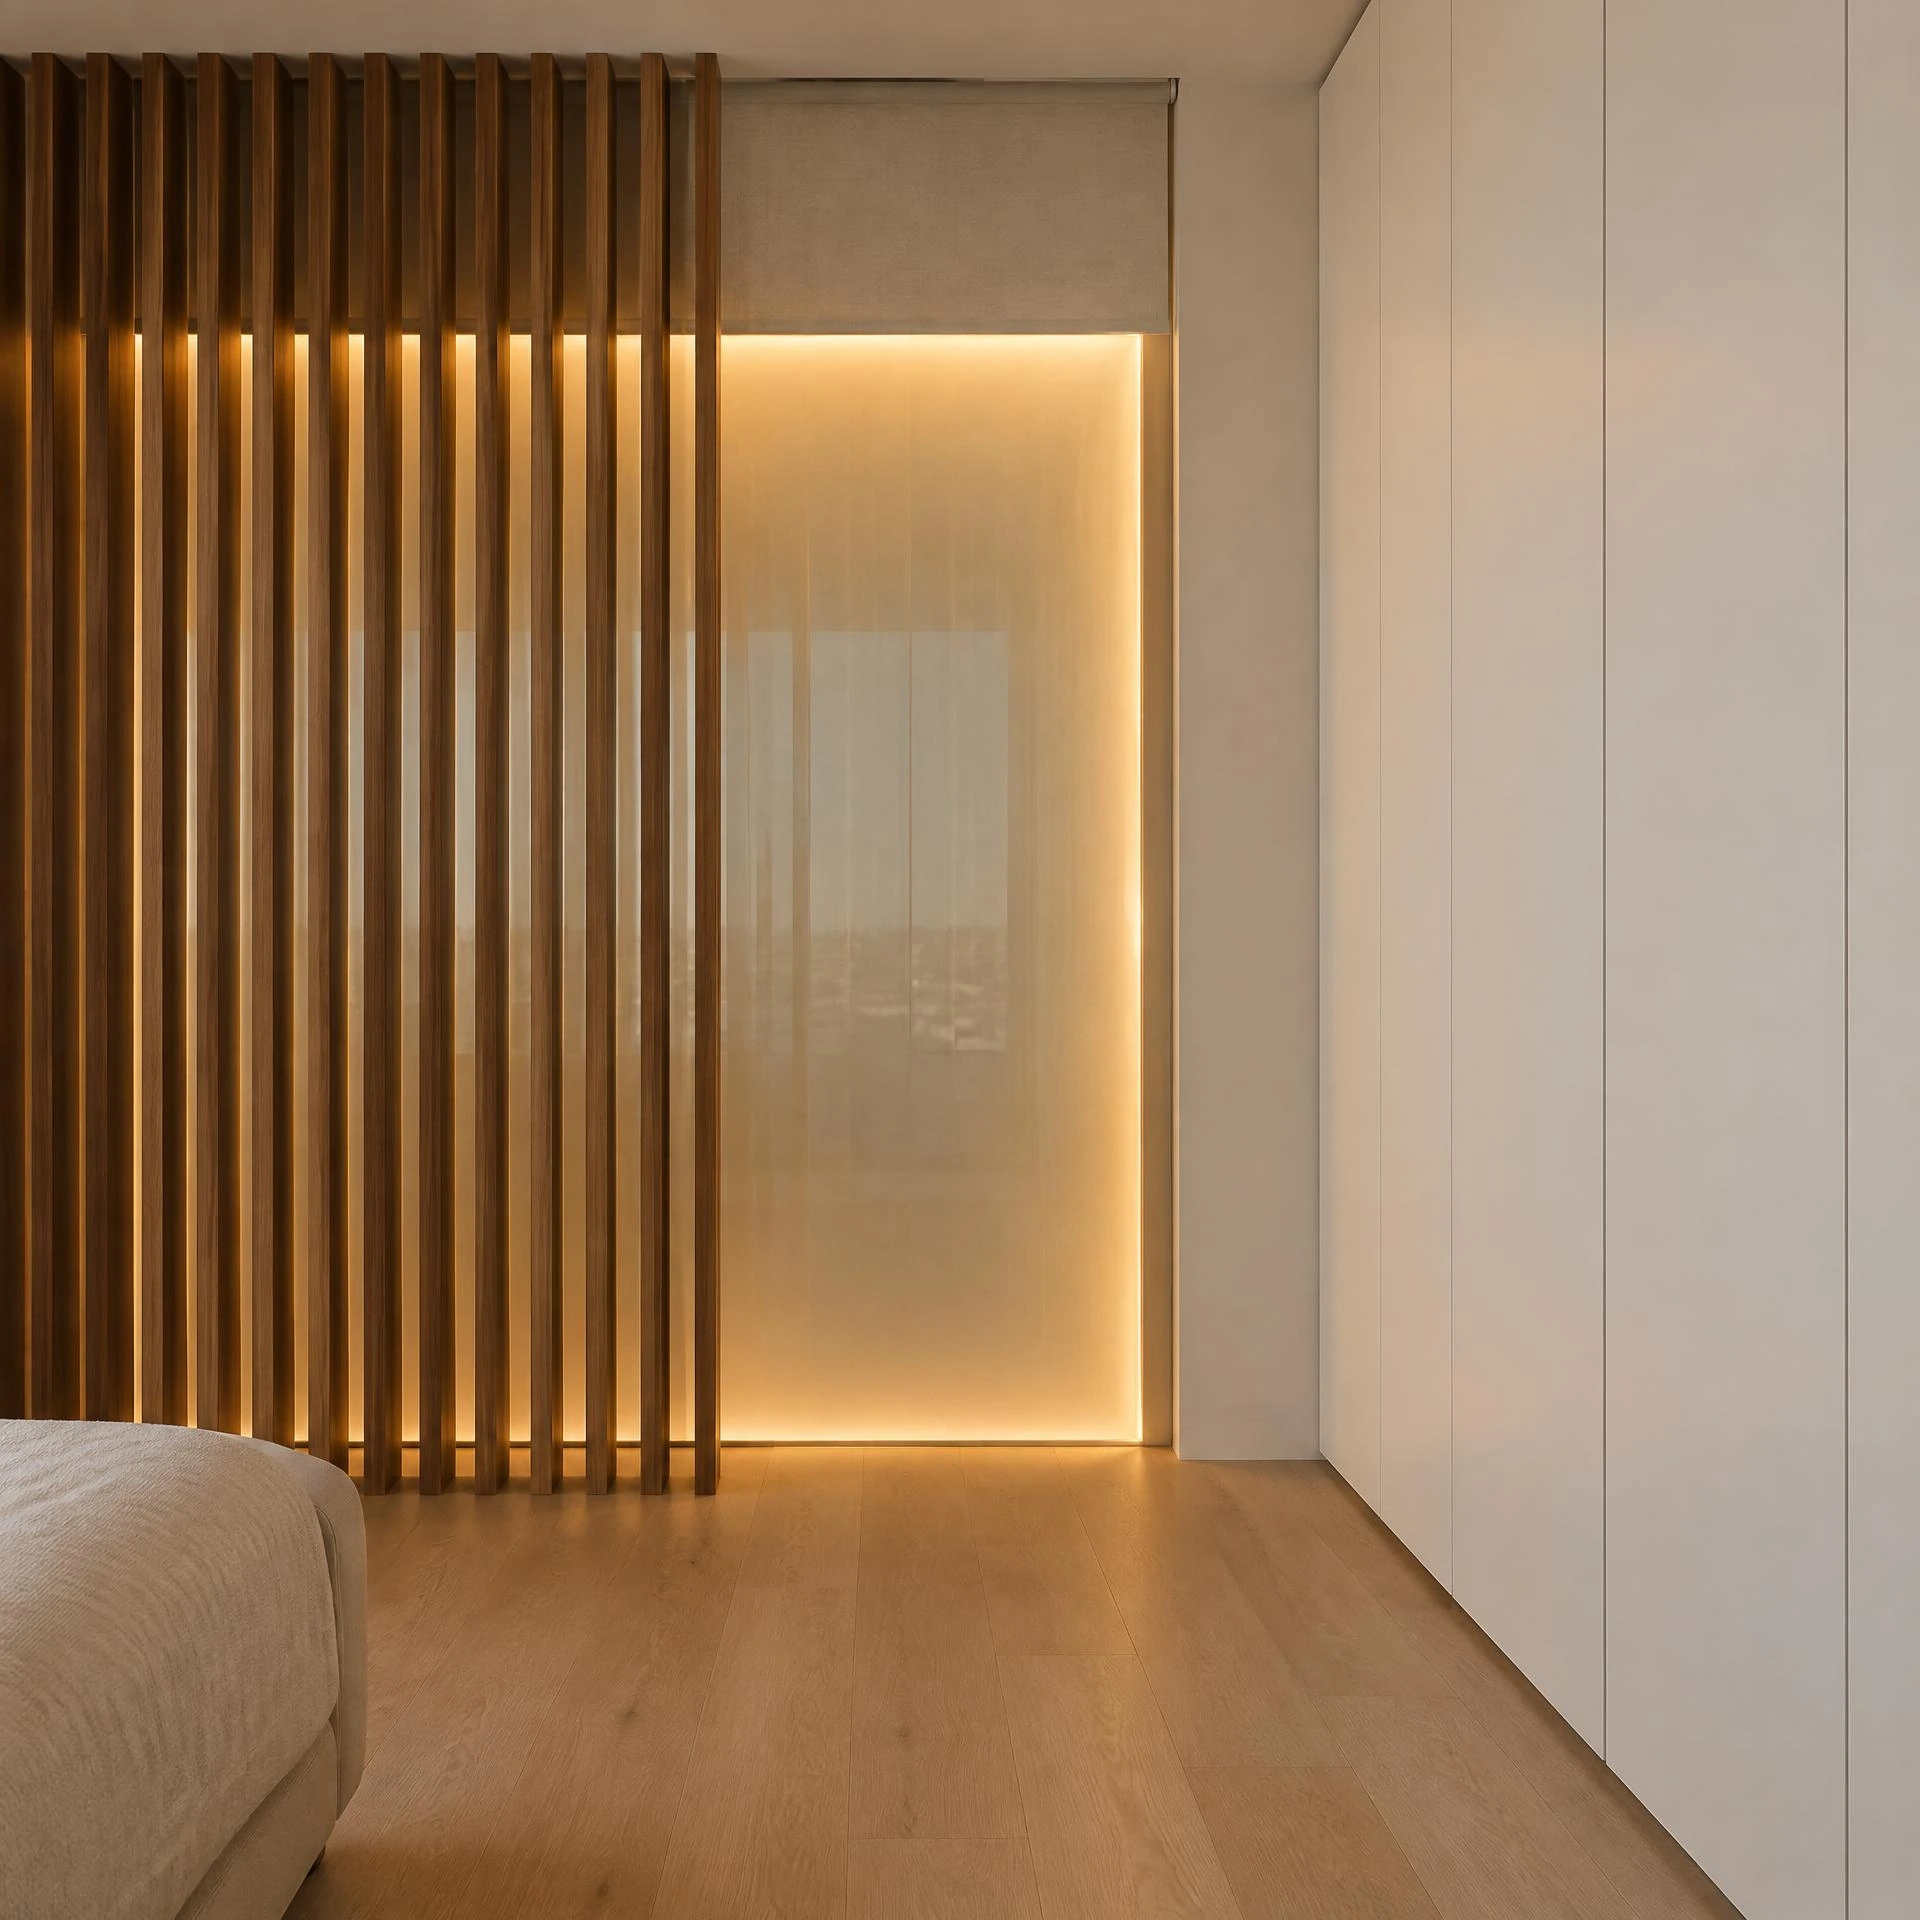
Walnut slat divider with warm concealed lighting and white lacquer wardrobes
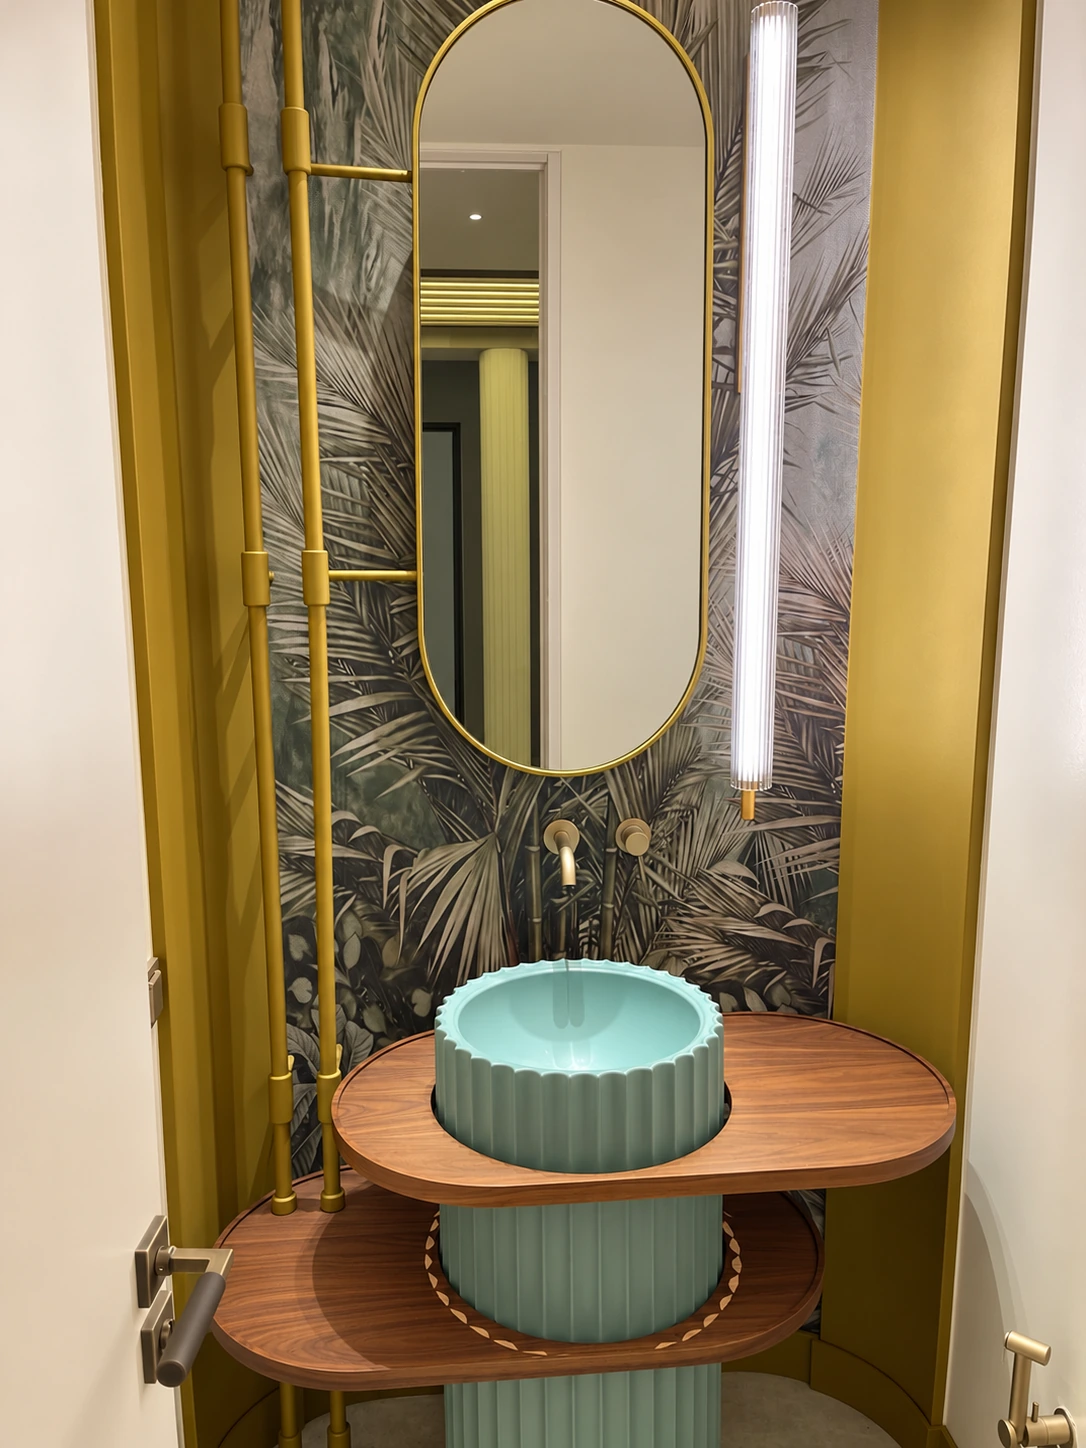
Fluted basin on a walnut counter beneath an oval mirror
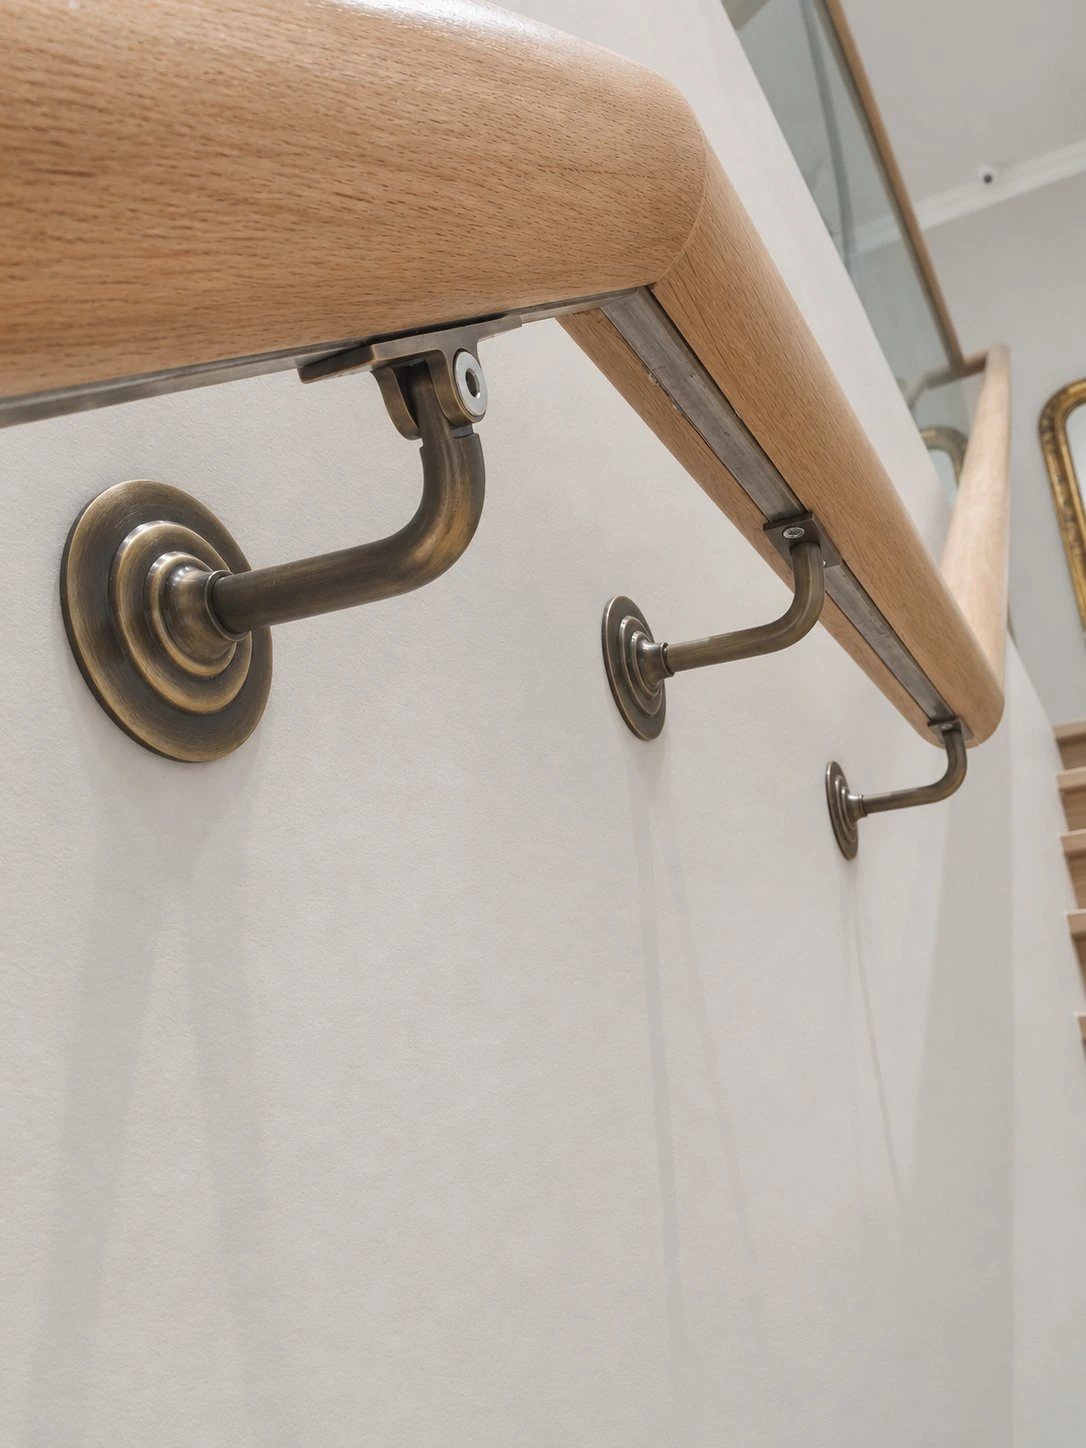
Timber handrail with metal brackets
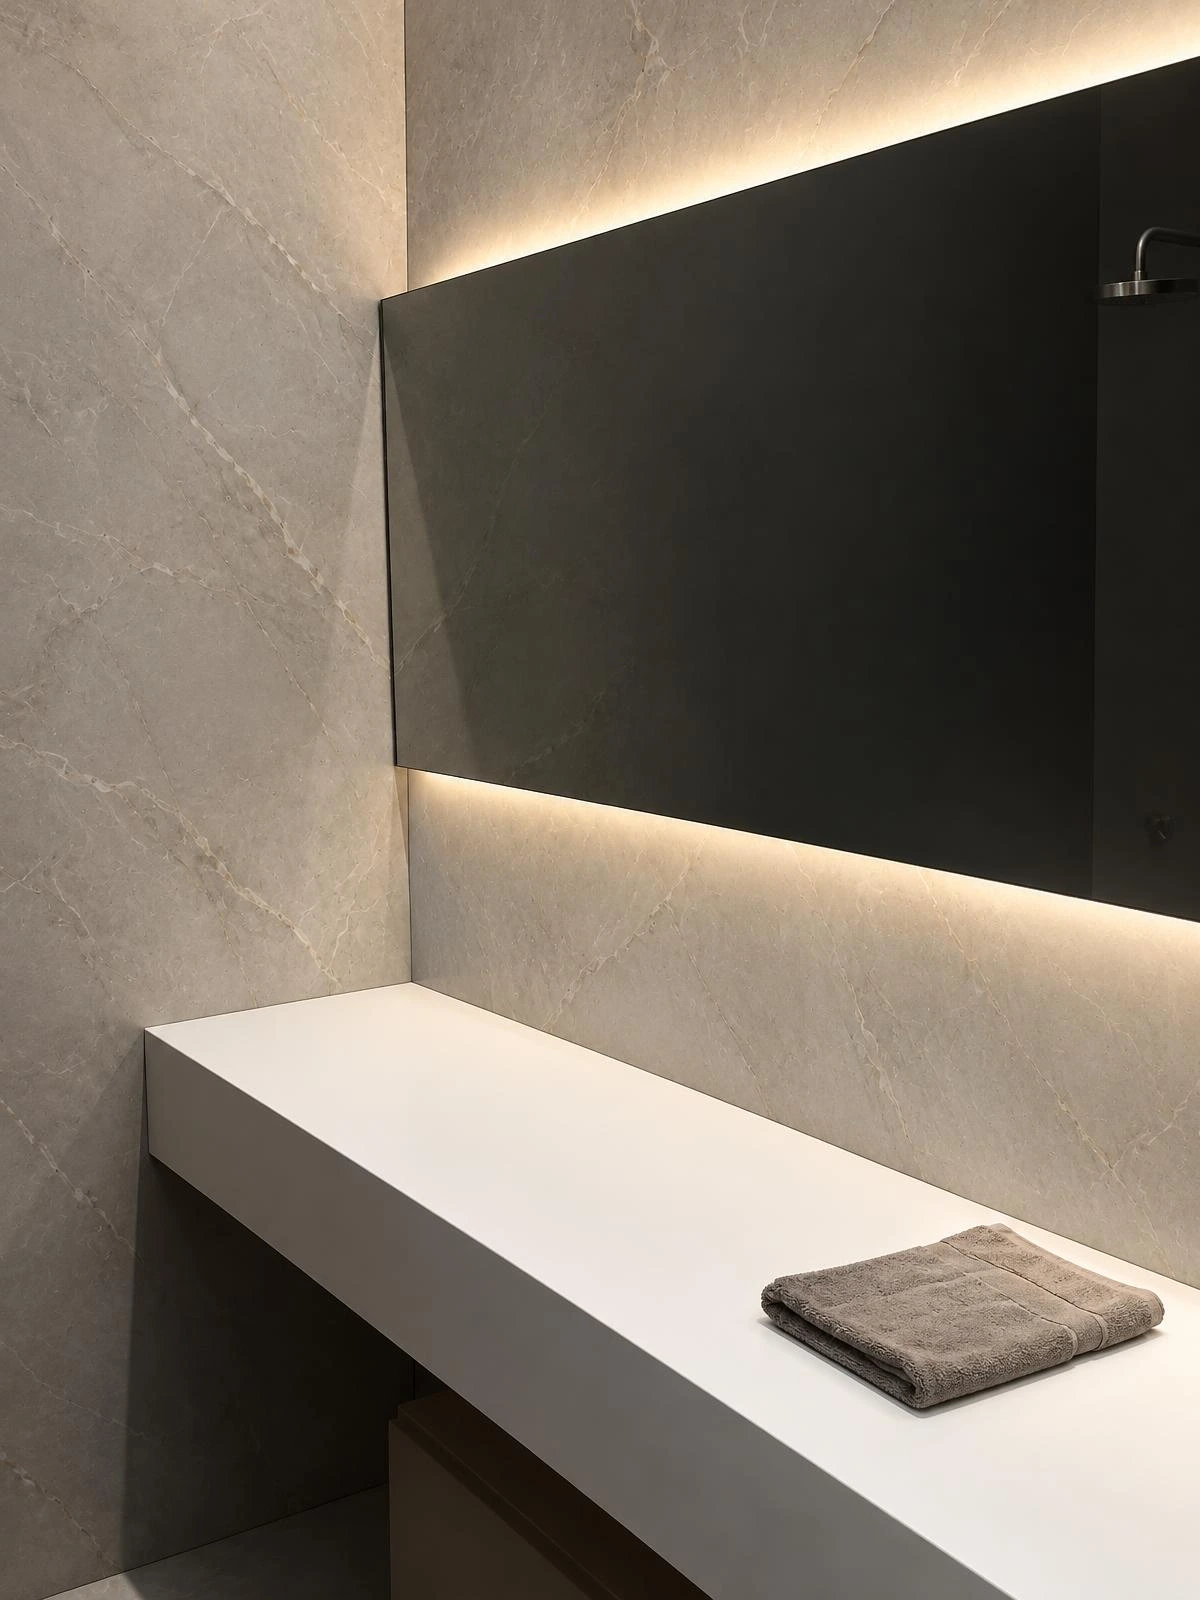
Washbasin counter with concealed LED lighting
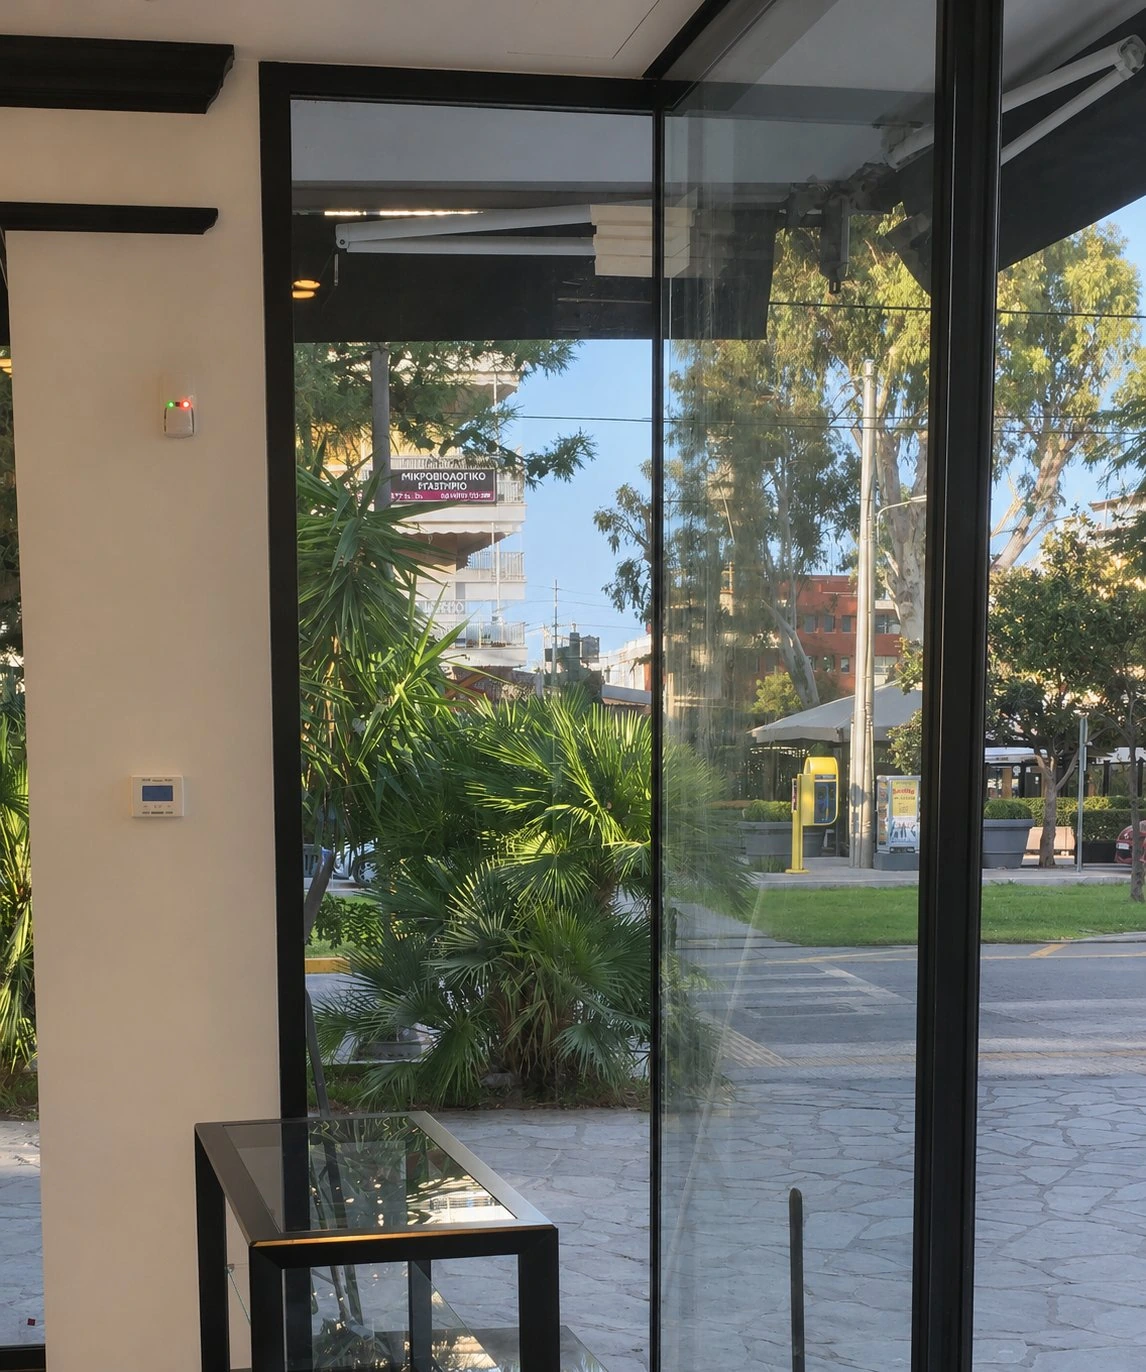
Glazed entrance and black-framed displays
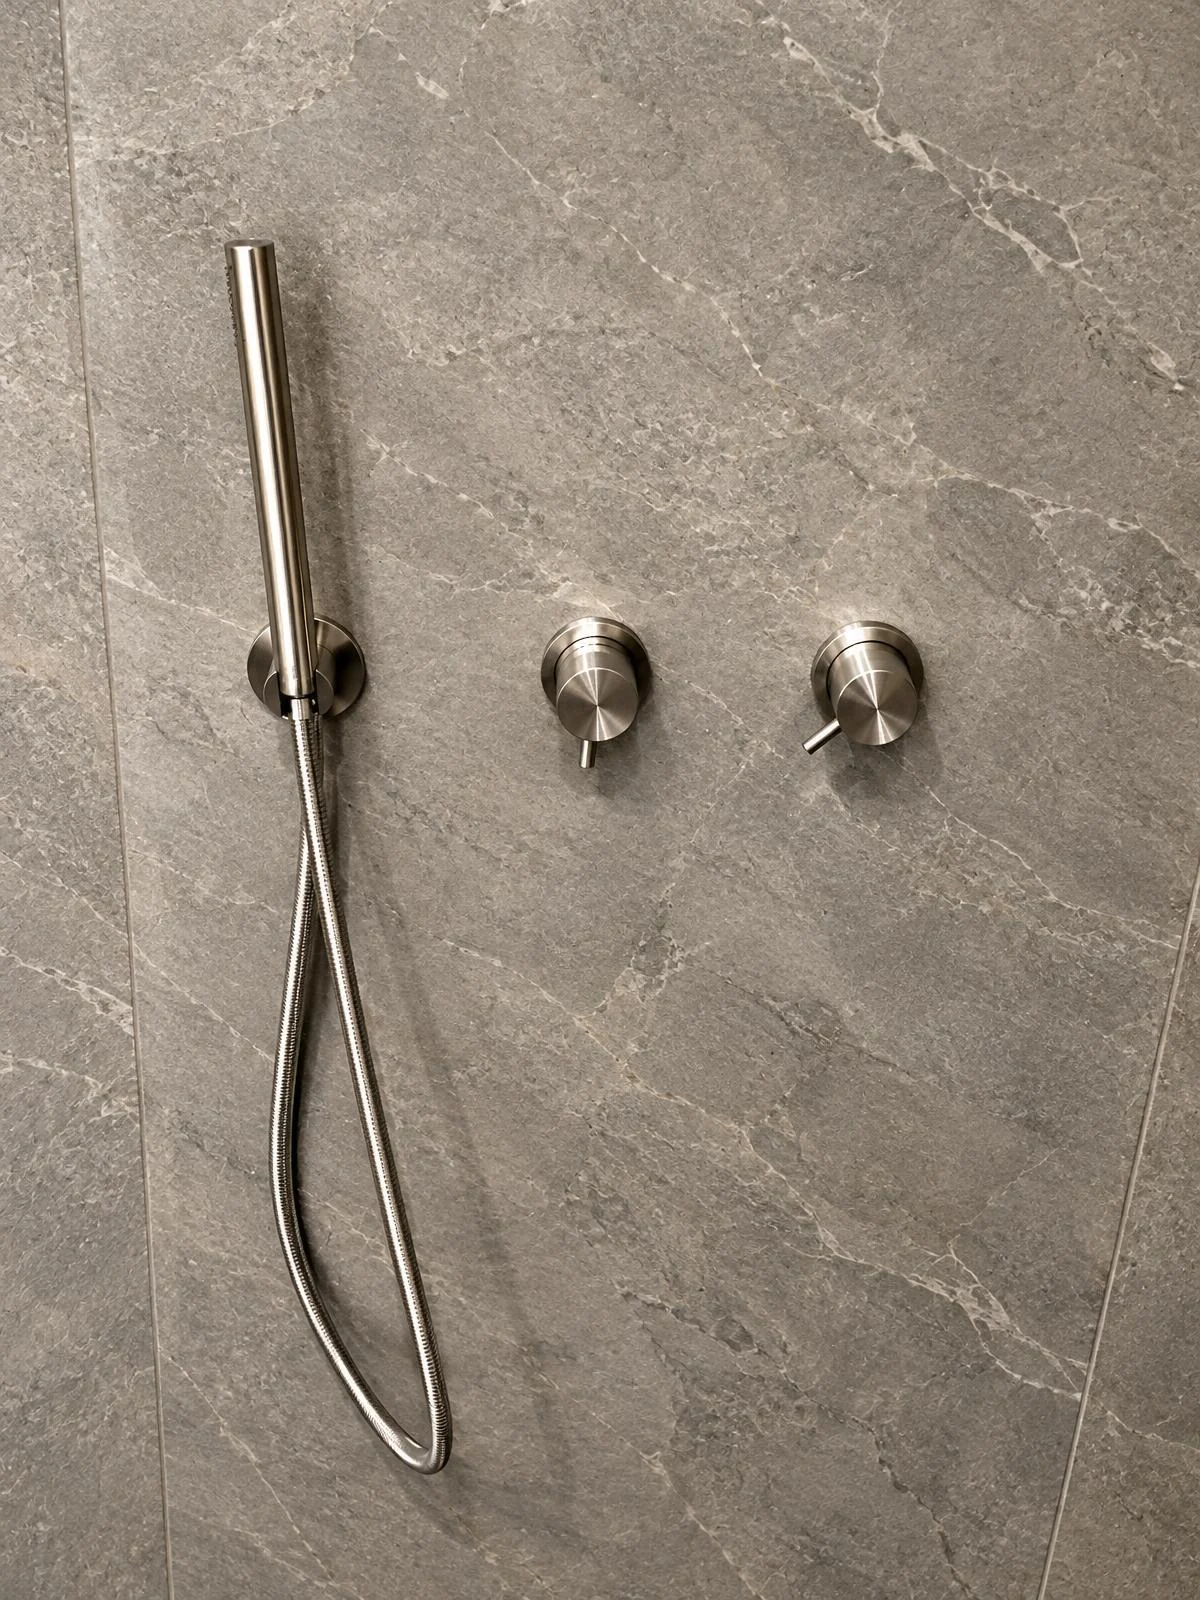
Wall-mounted shower controls and handset
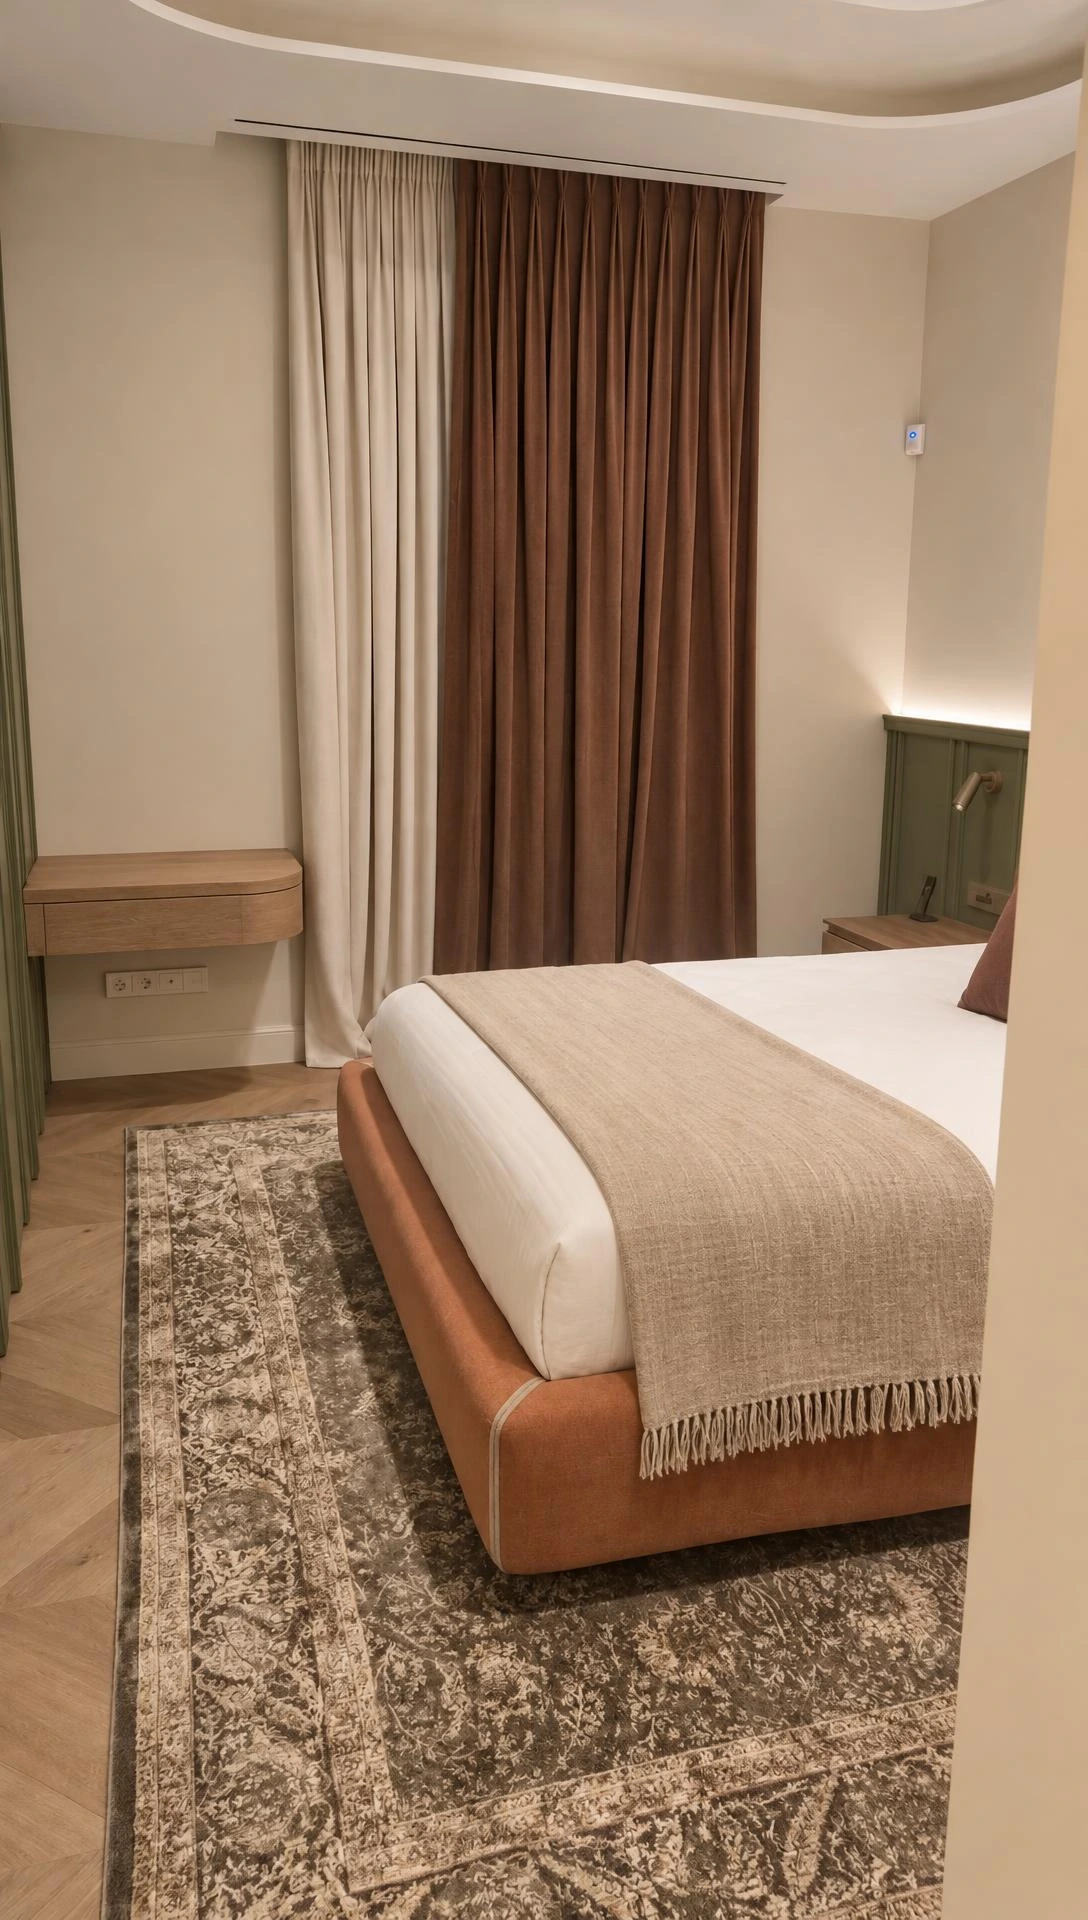
Bedroom with curtains and a suspended bedside table

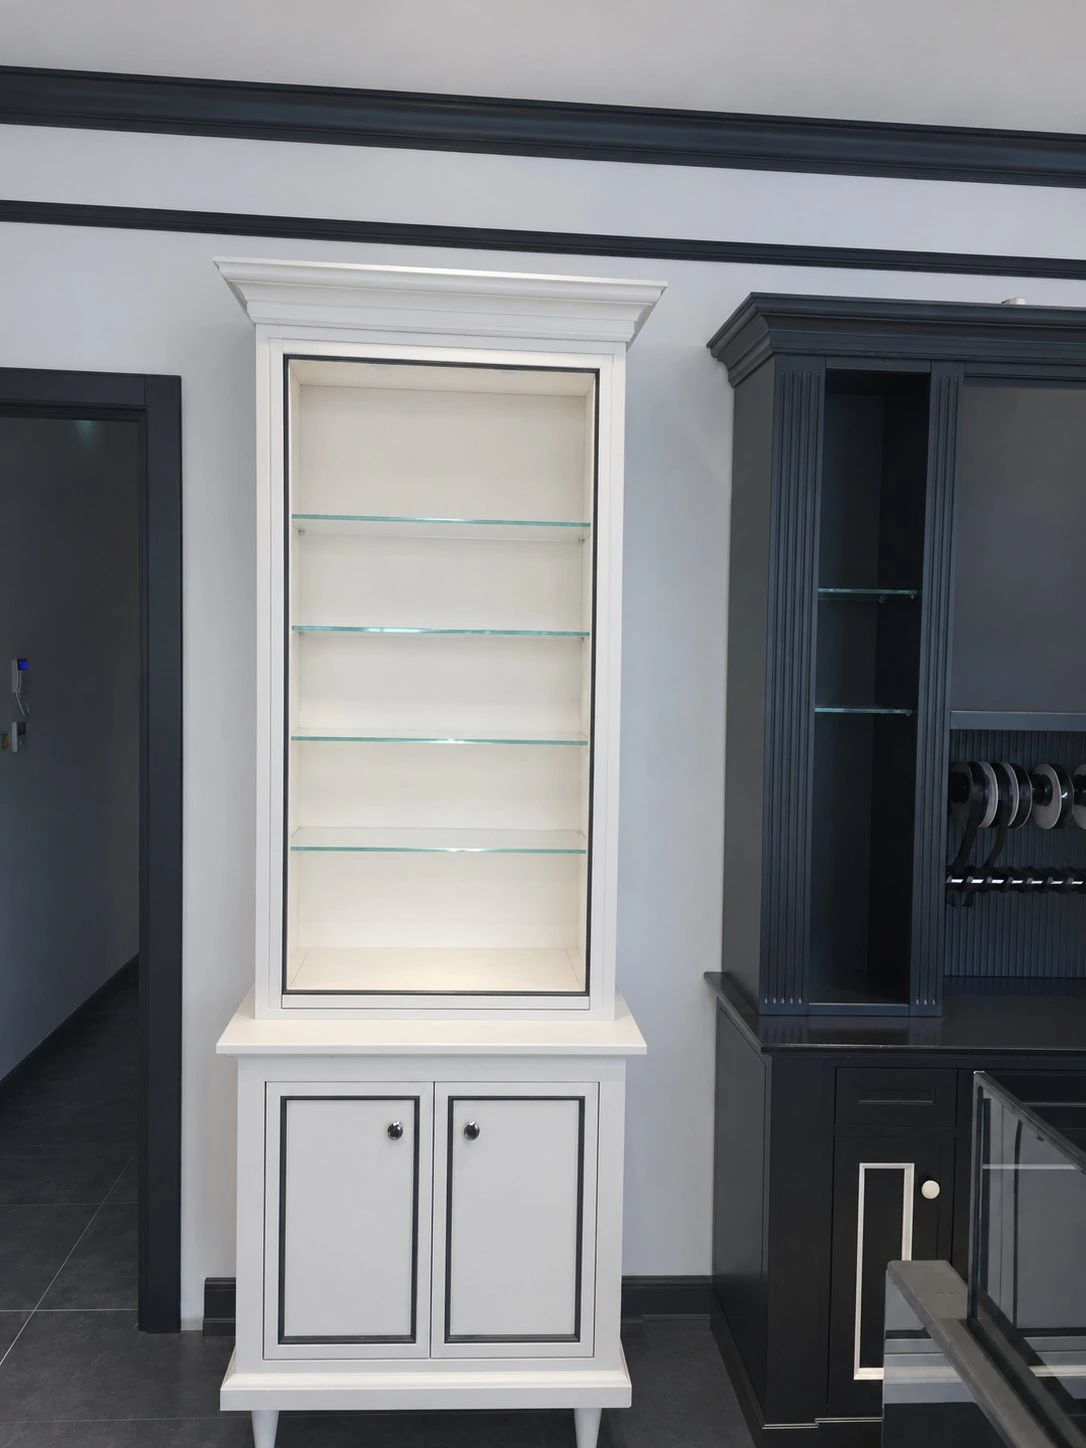
Illuminated cabinet with glass shelves and cupboard
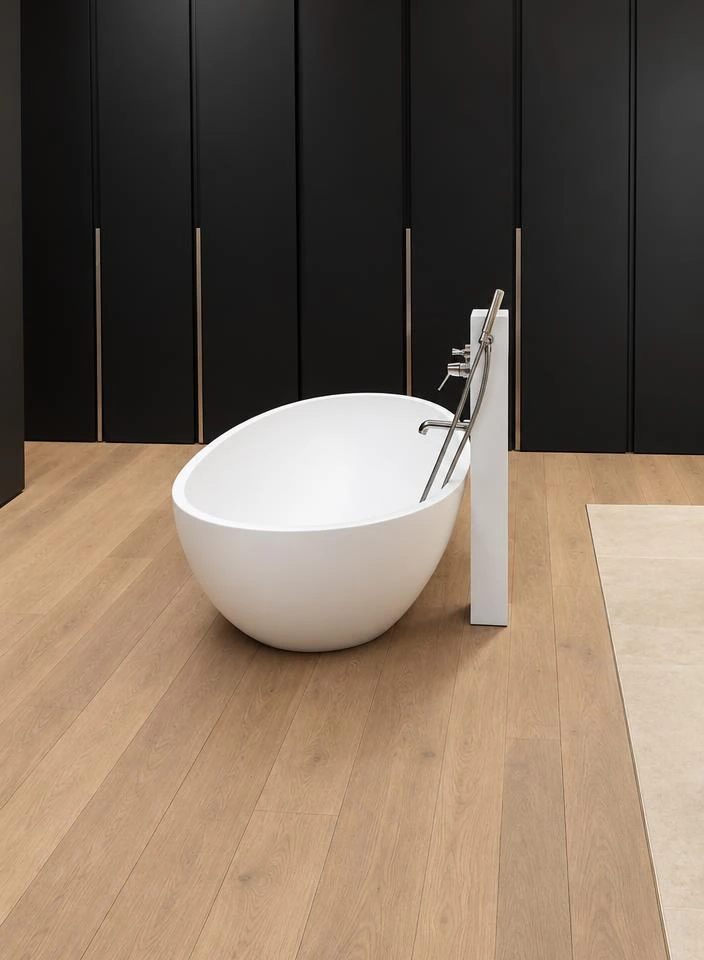
Freestanding bathtub with column-mounted tap
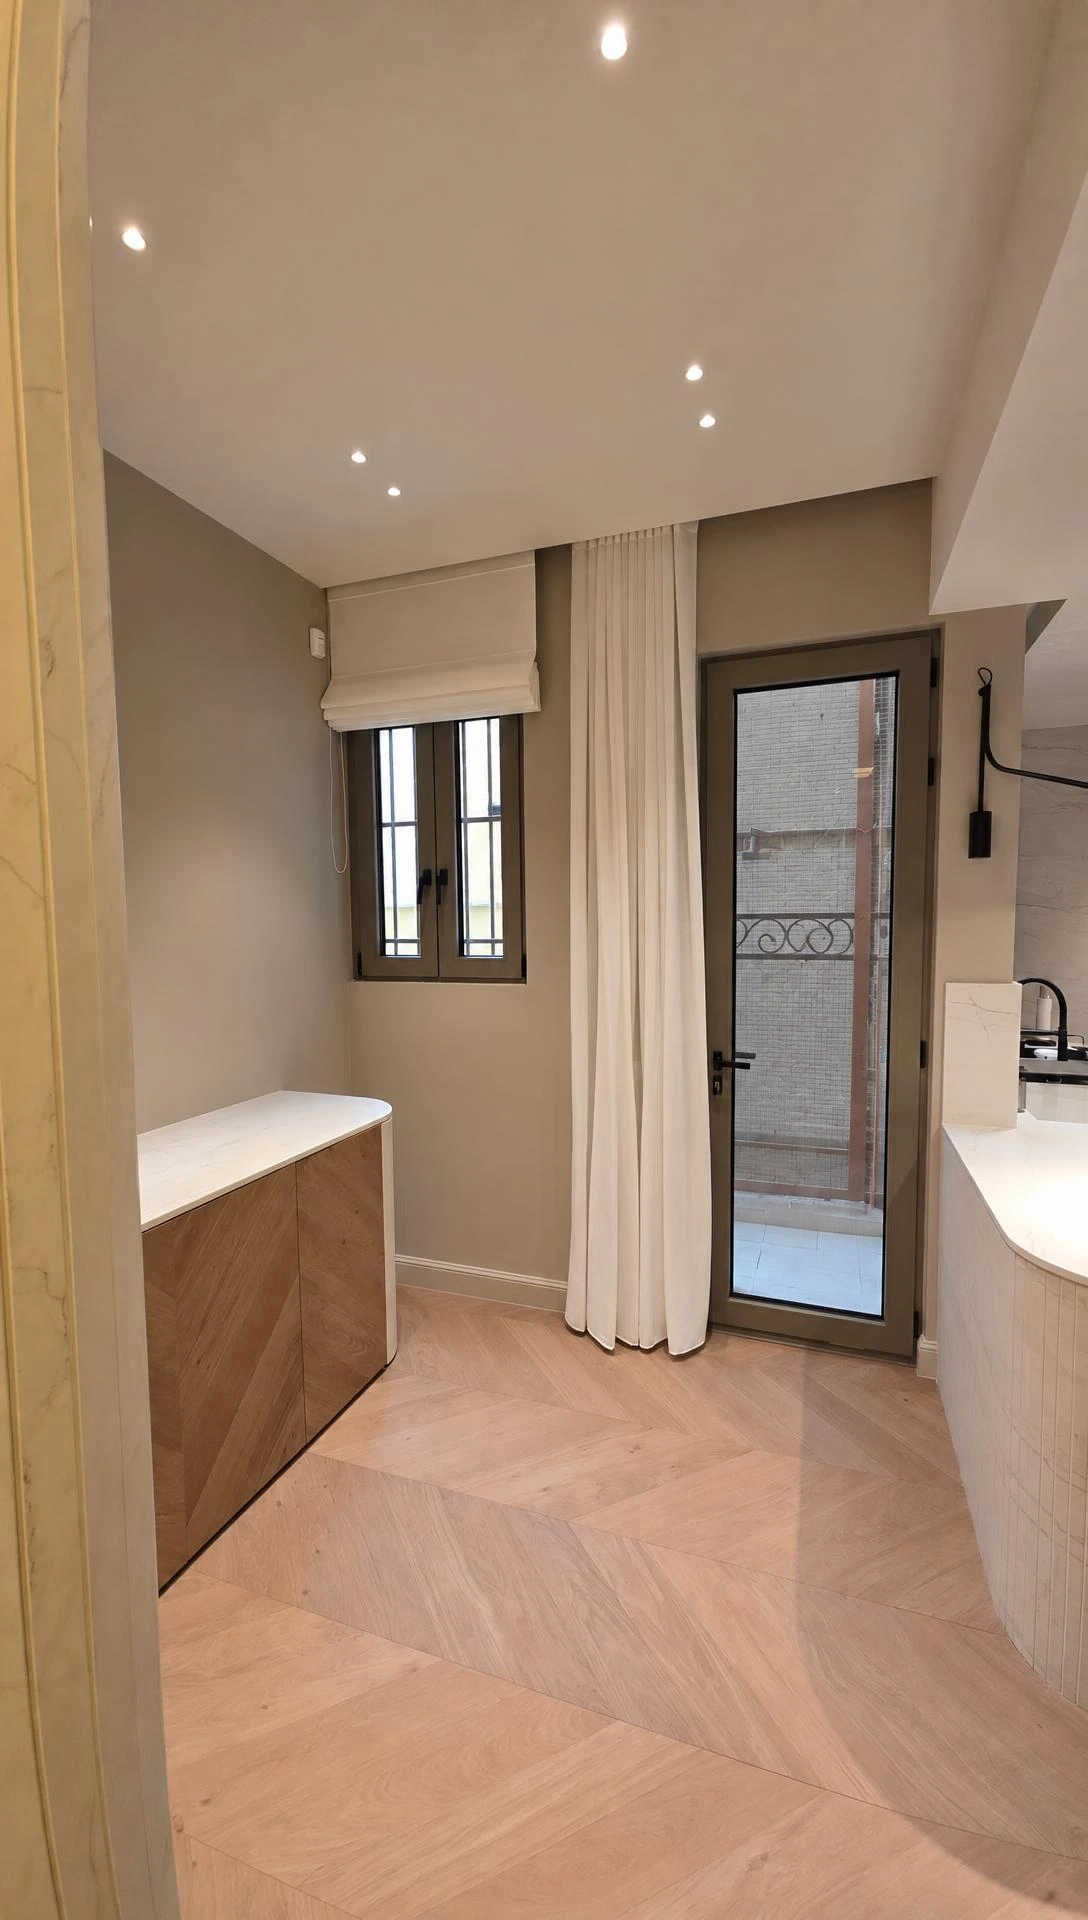
Entrance with herringbone flooring and a timber sideboard
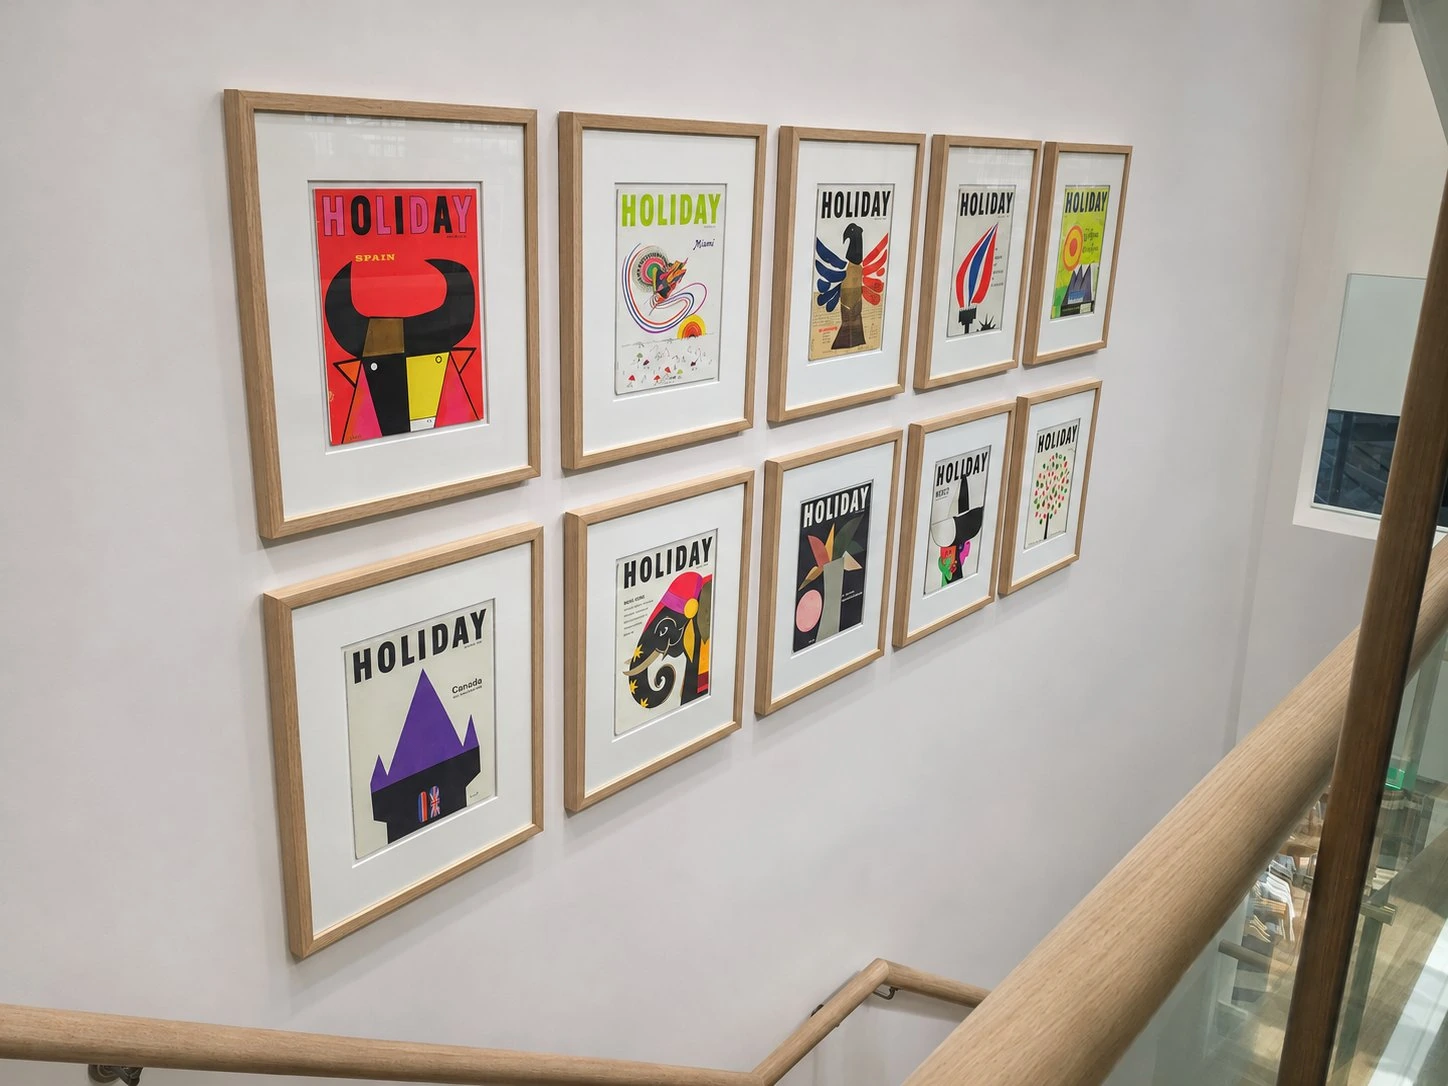
Timber frames on the stair wall
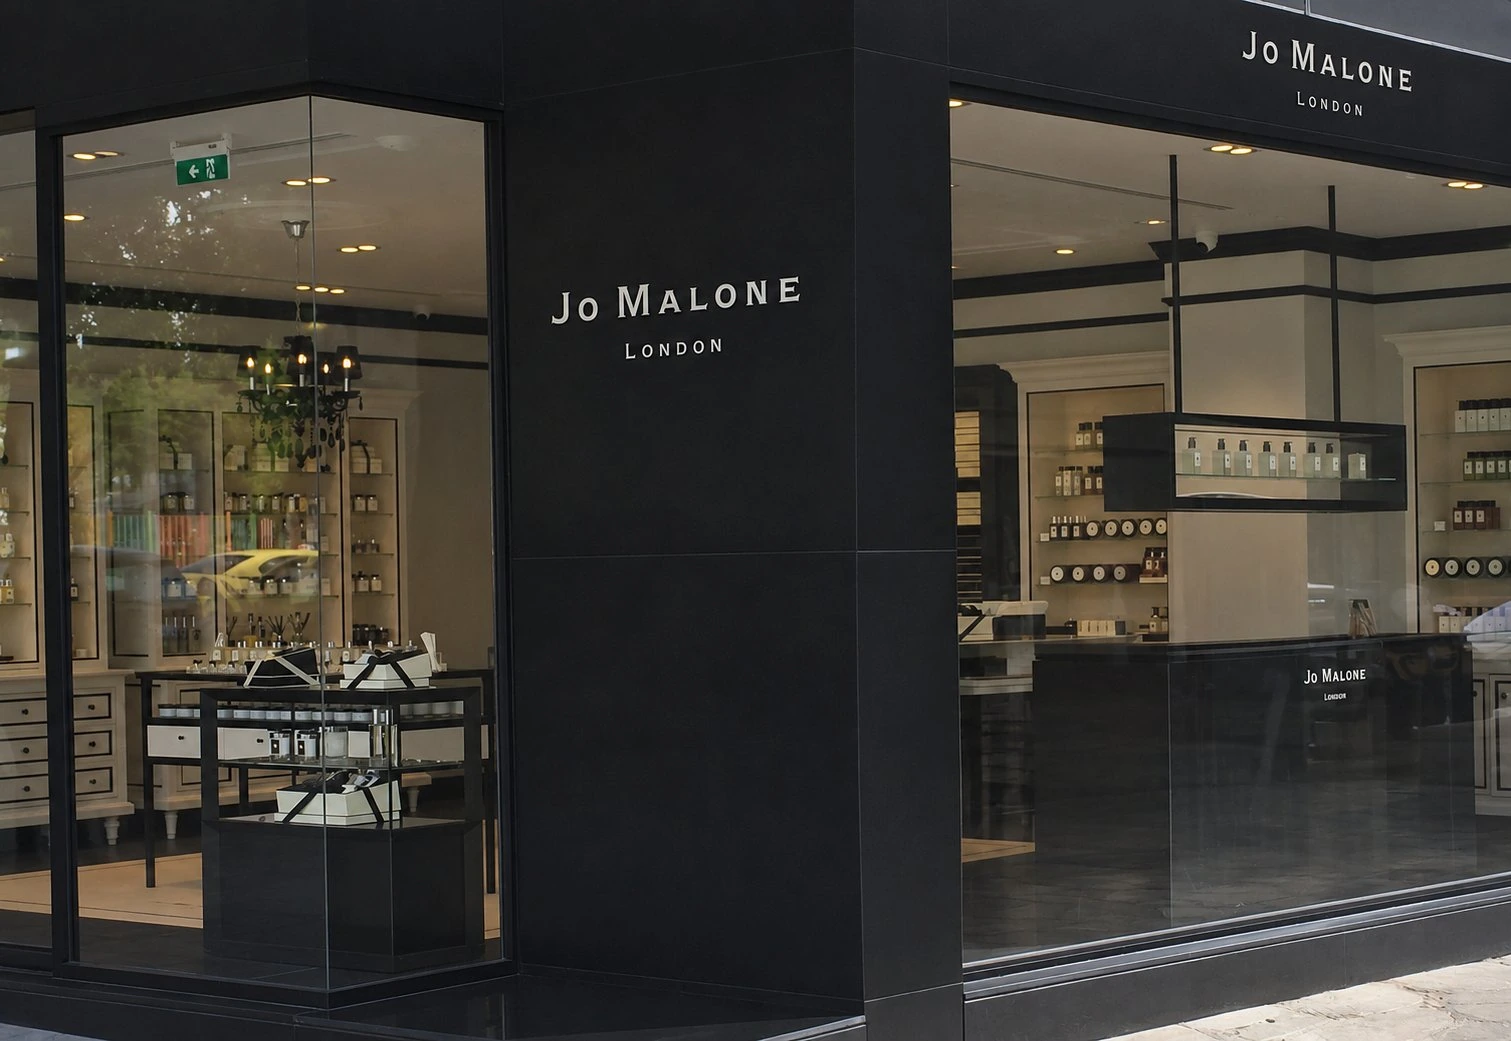
Corner glazed frontage with black cladding
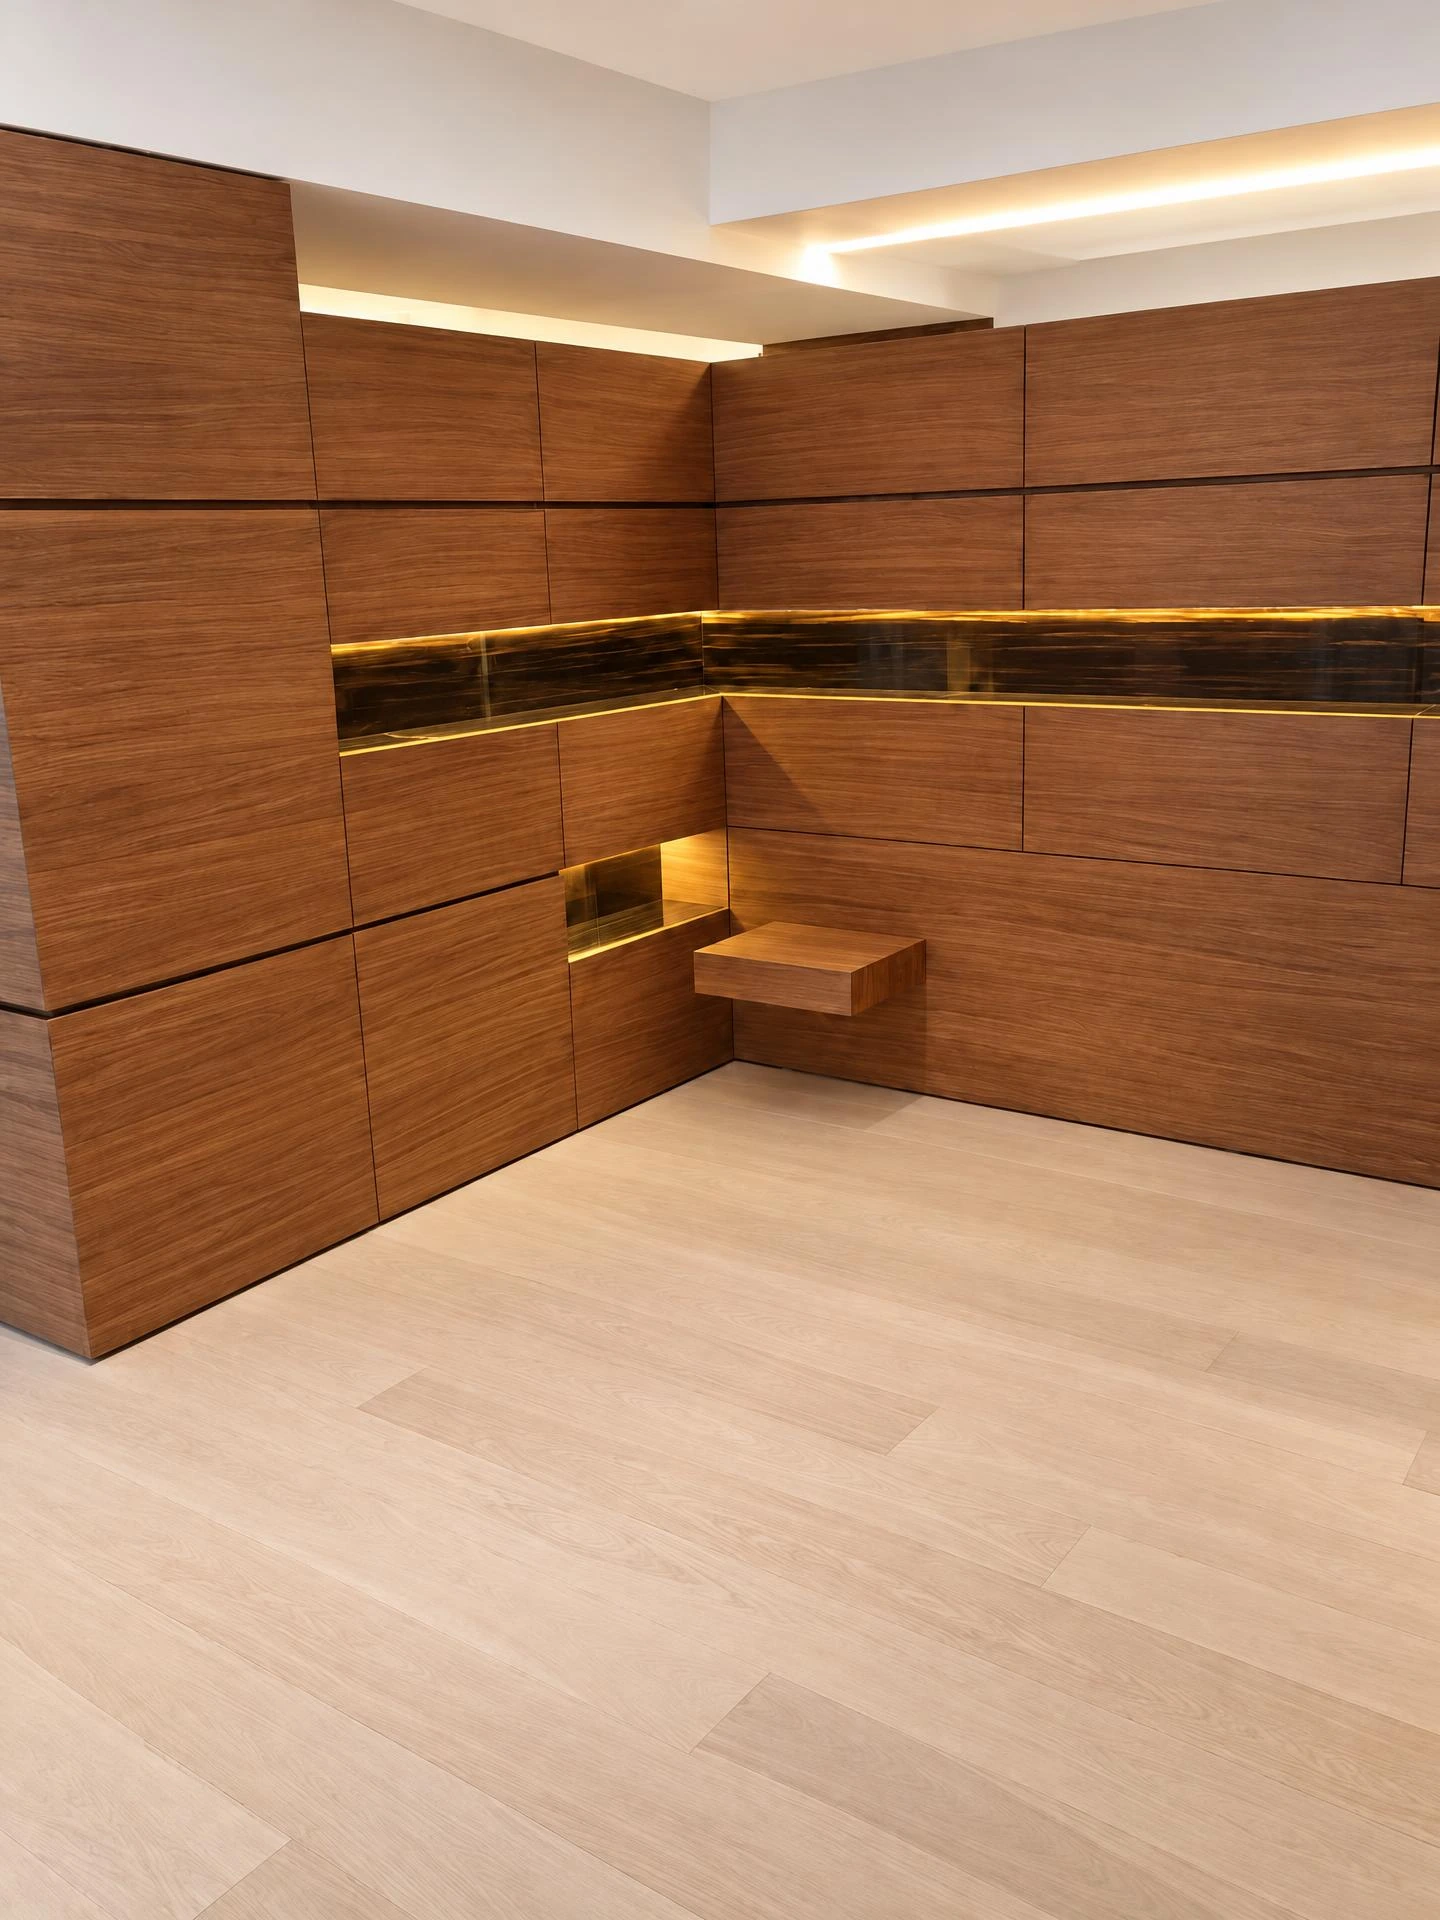
Timber wall panelling with concealed lighting and a mirrored recess
Black chandelier and decorative ceiling rose
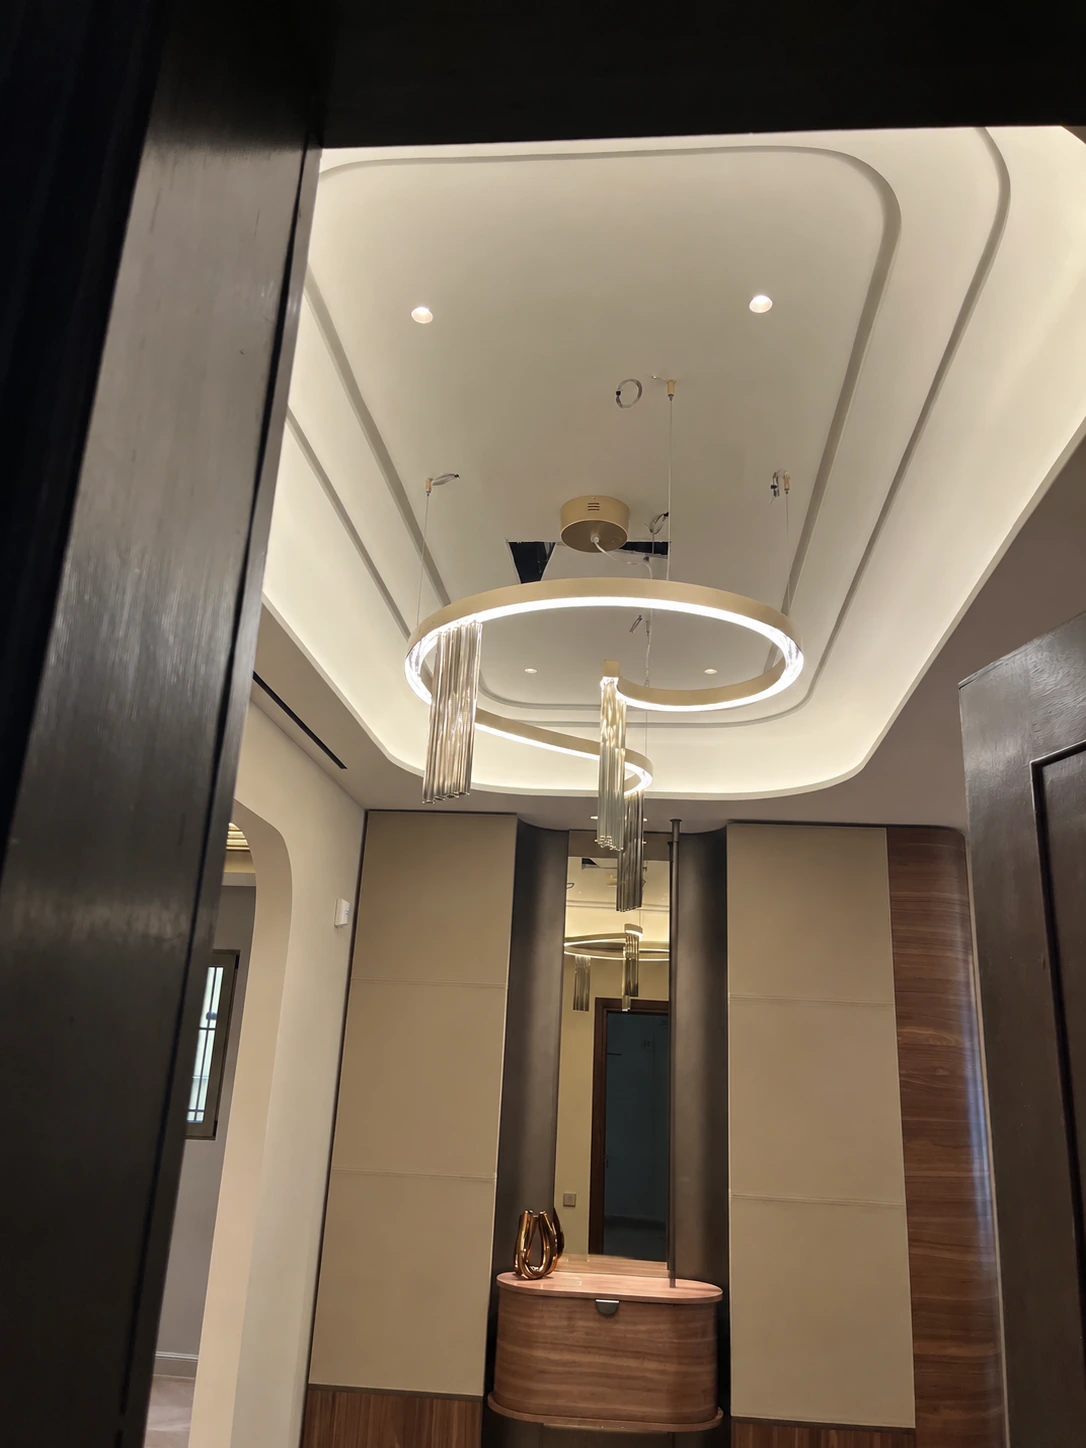
Curved ceiling with a suspended LED ring light and recessed spots
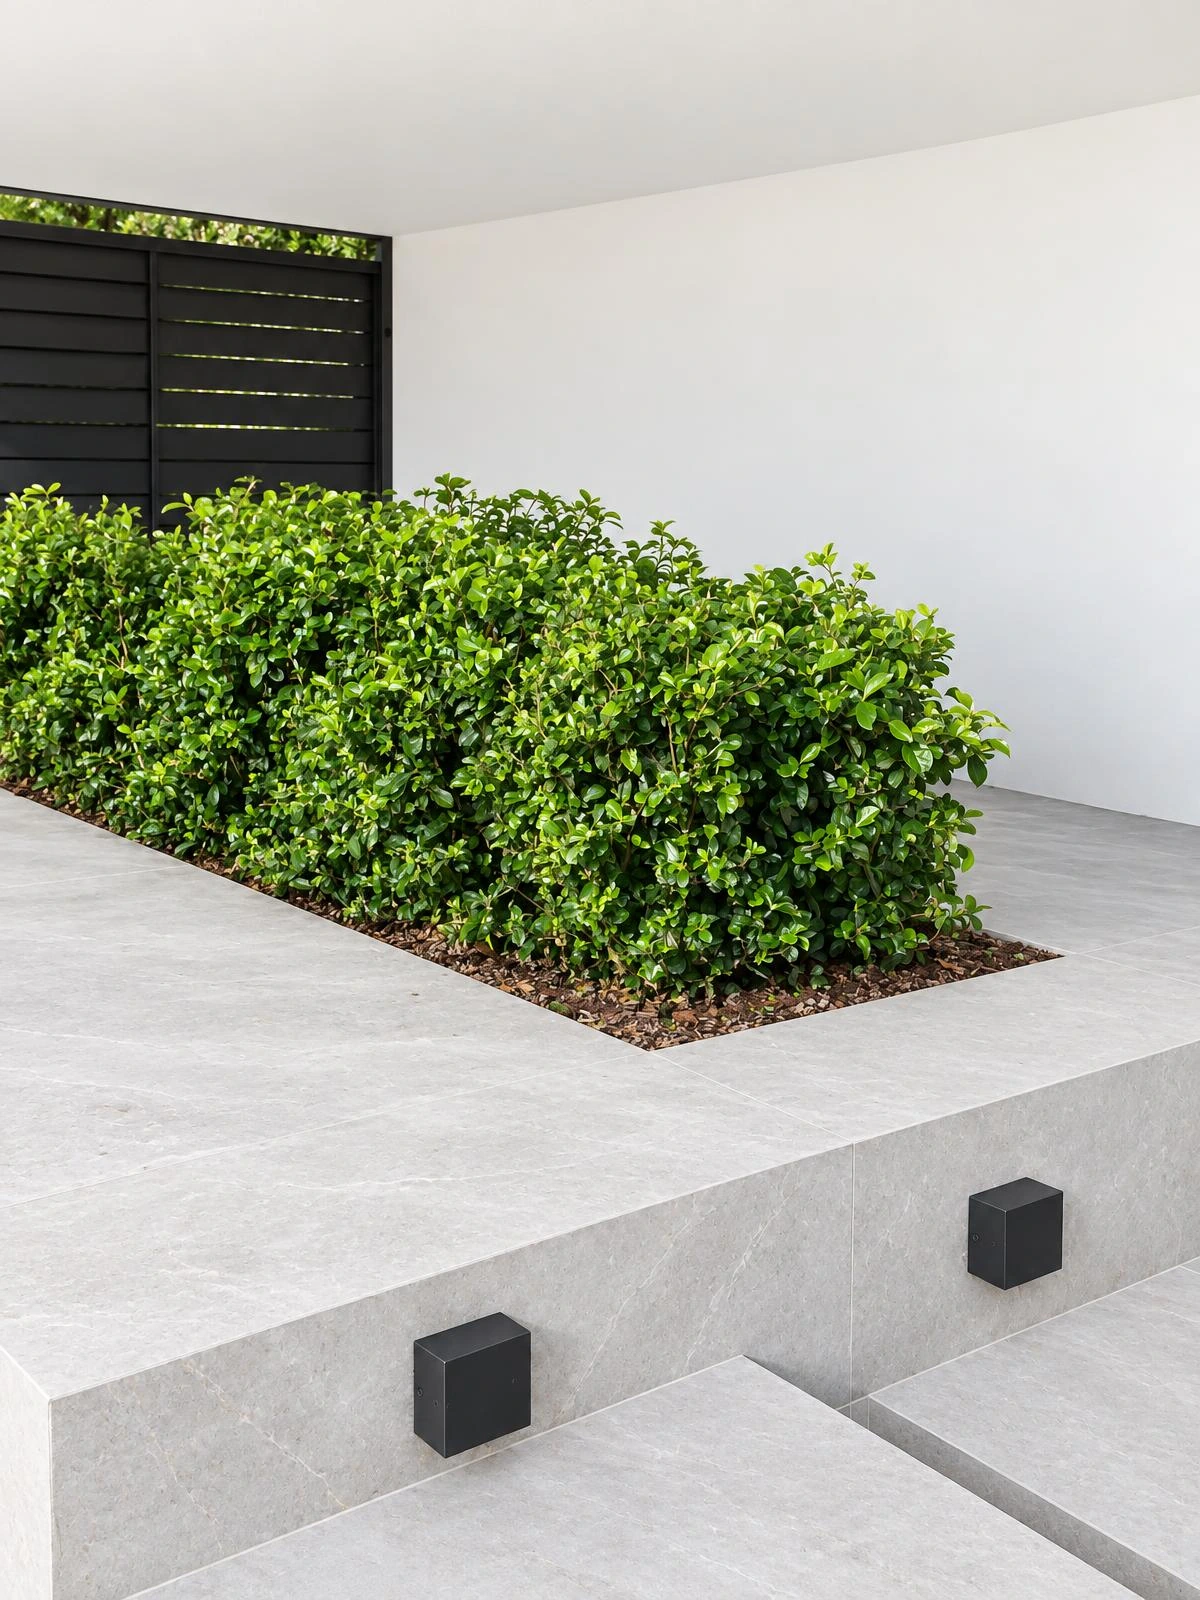
Steps with step lights
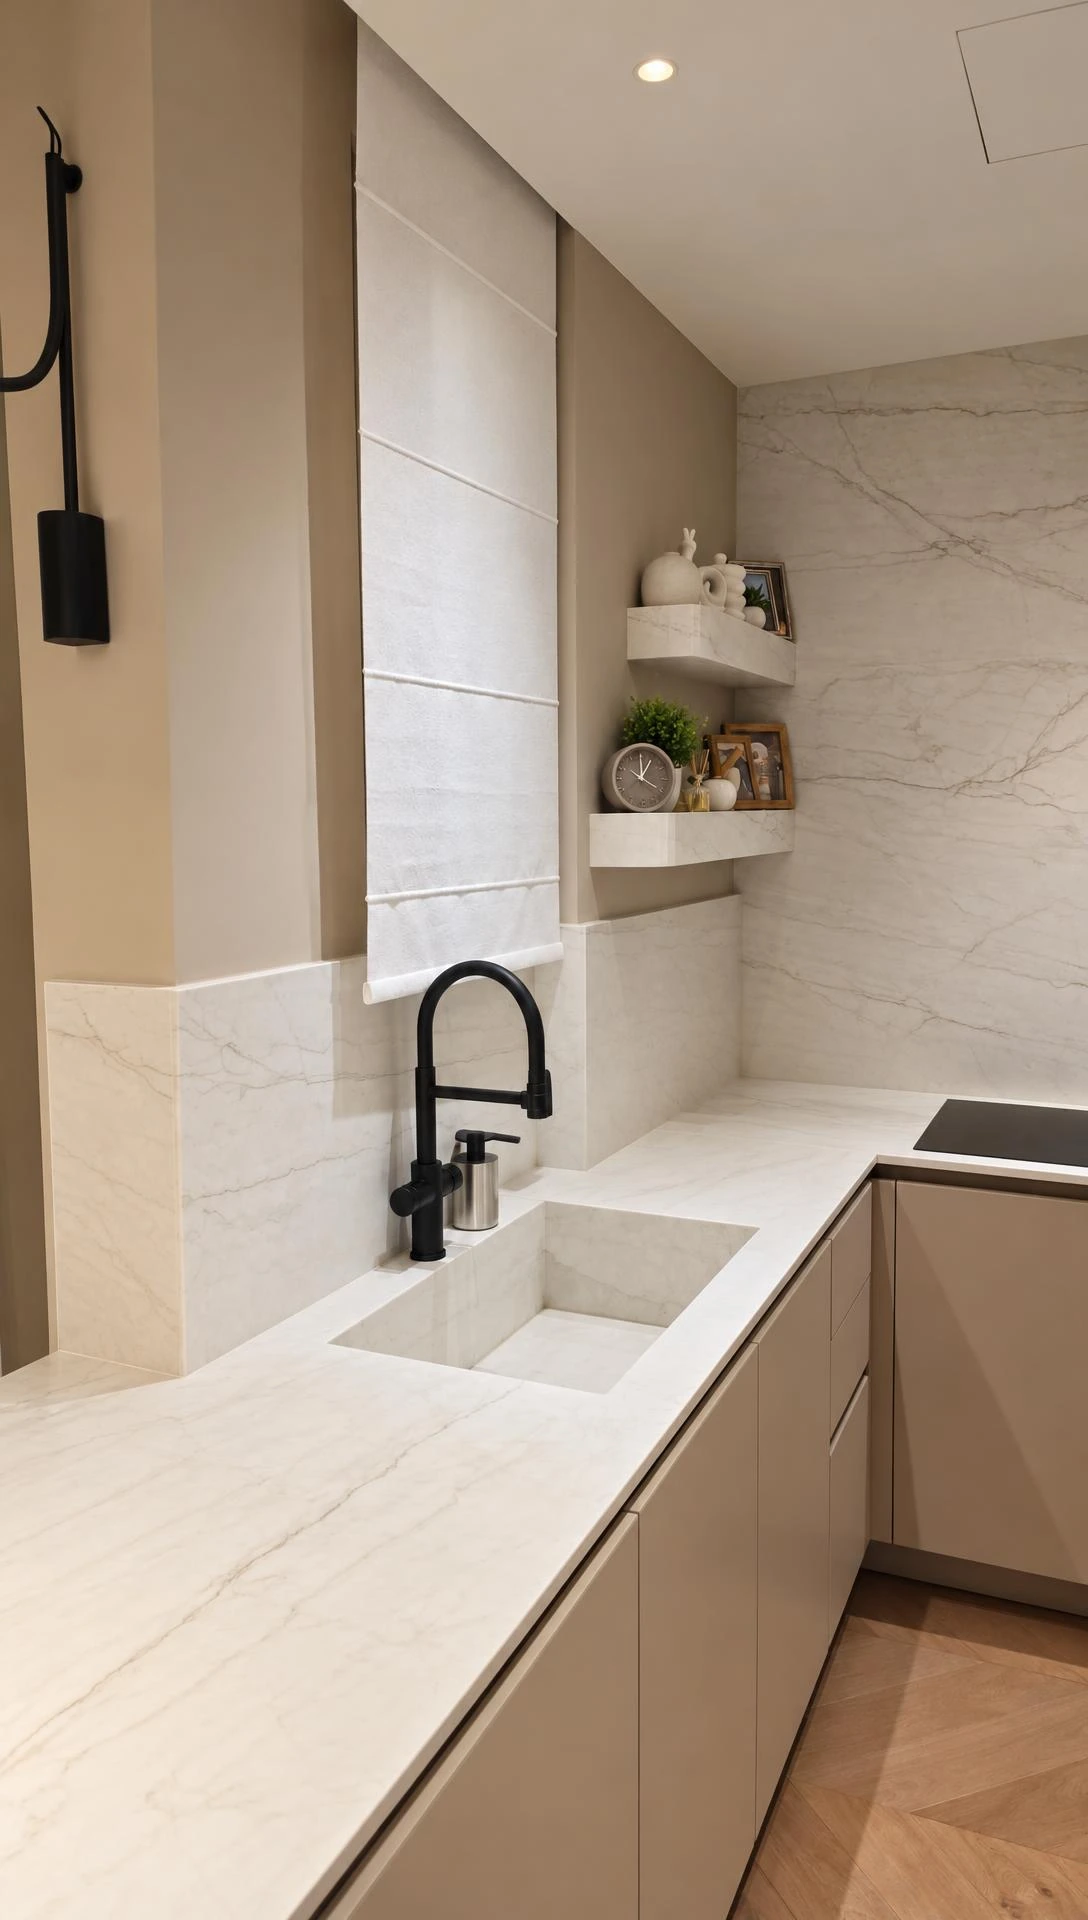
Dekton kitchen counter with integrated sink
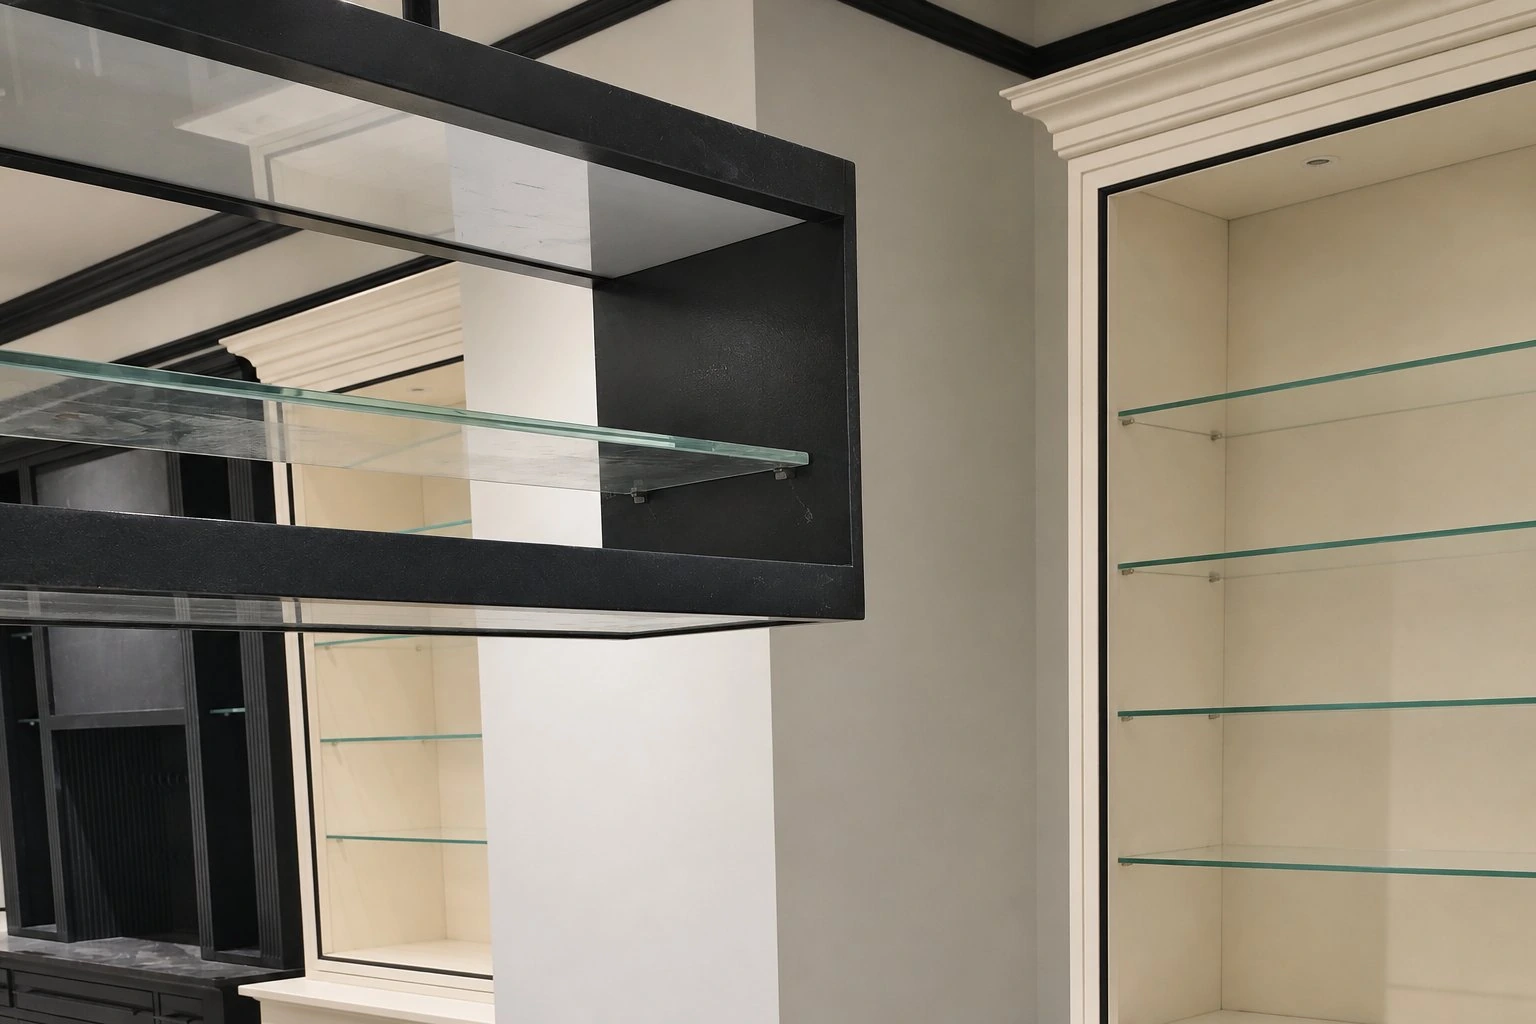
Suspended glass display with a black frame
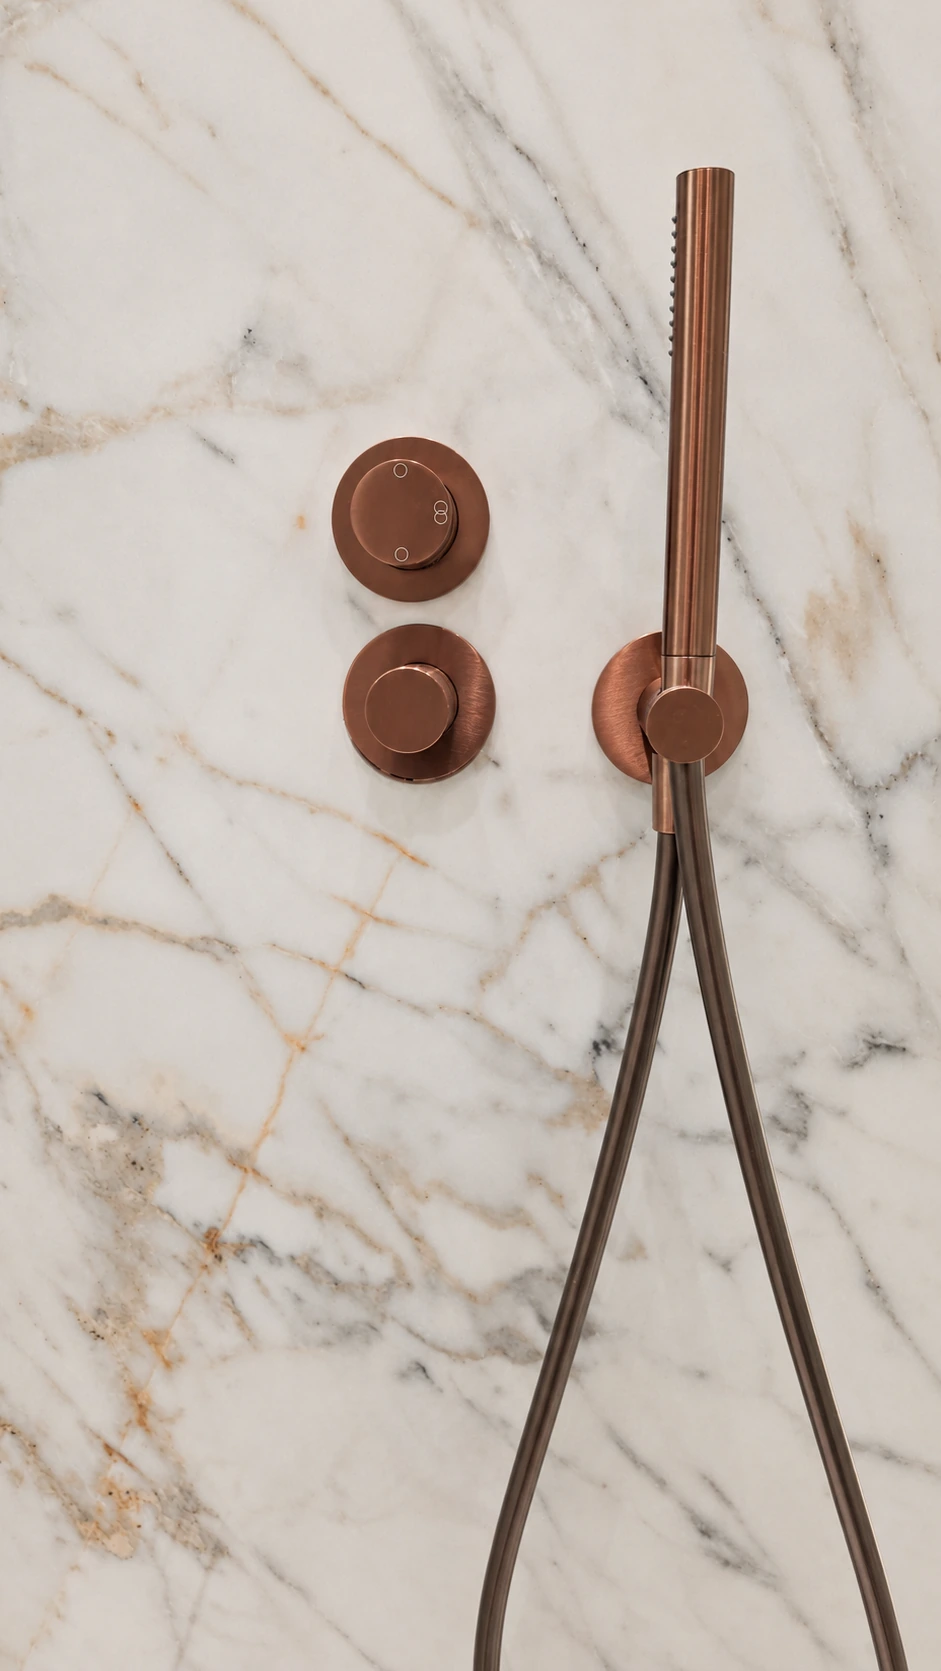
Copper shower fittings set into marble
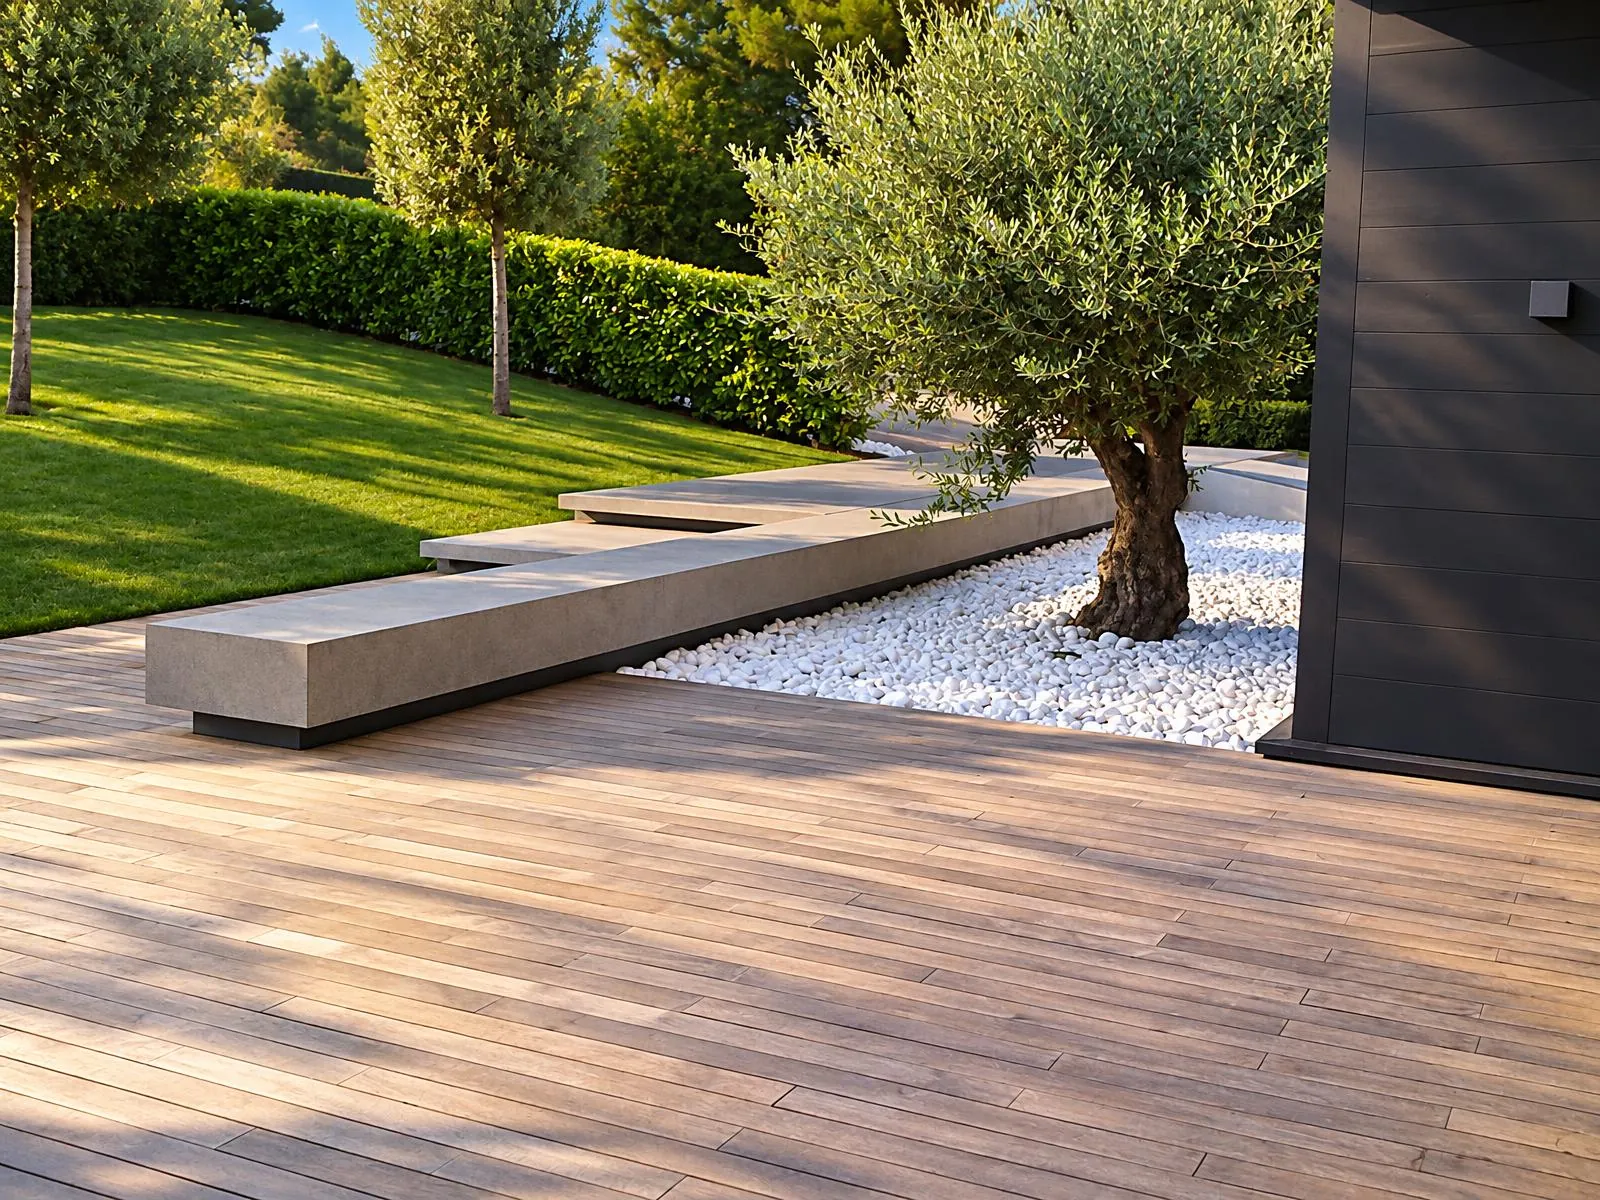
Bench on a timber deck
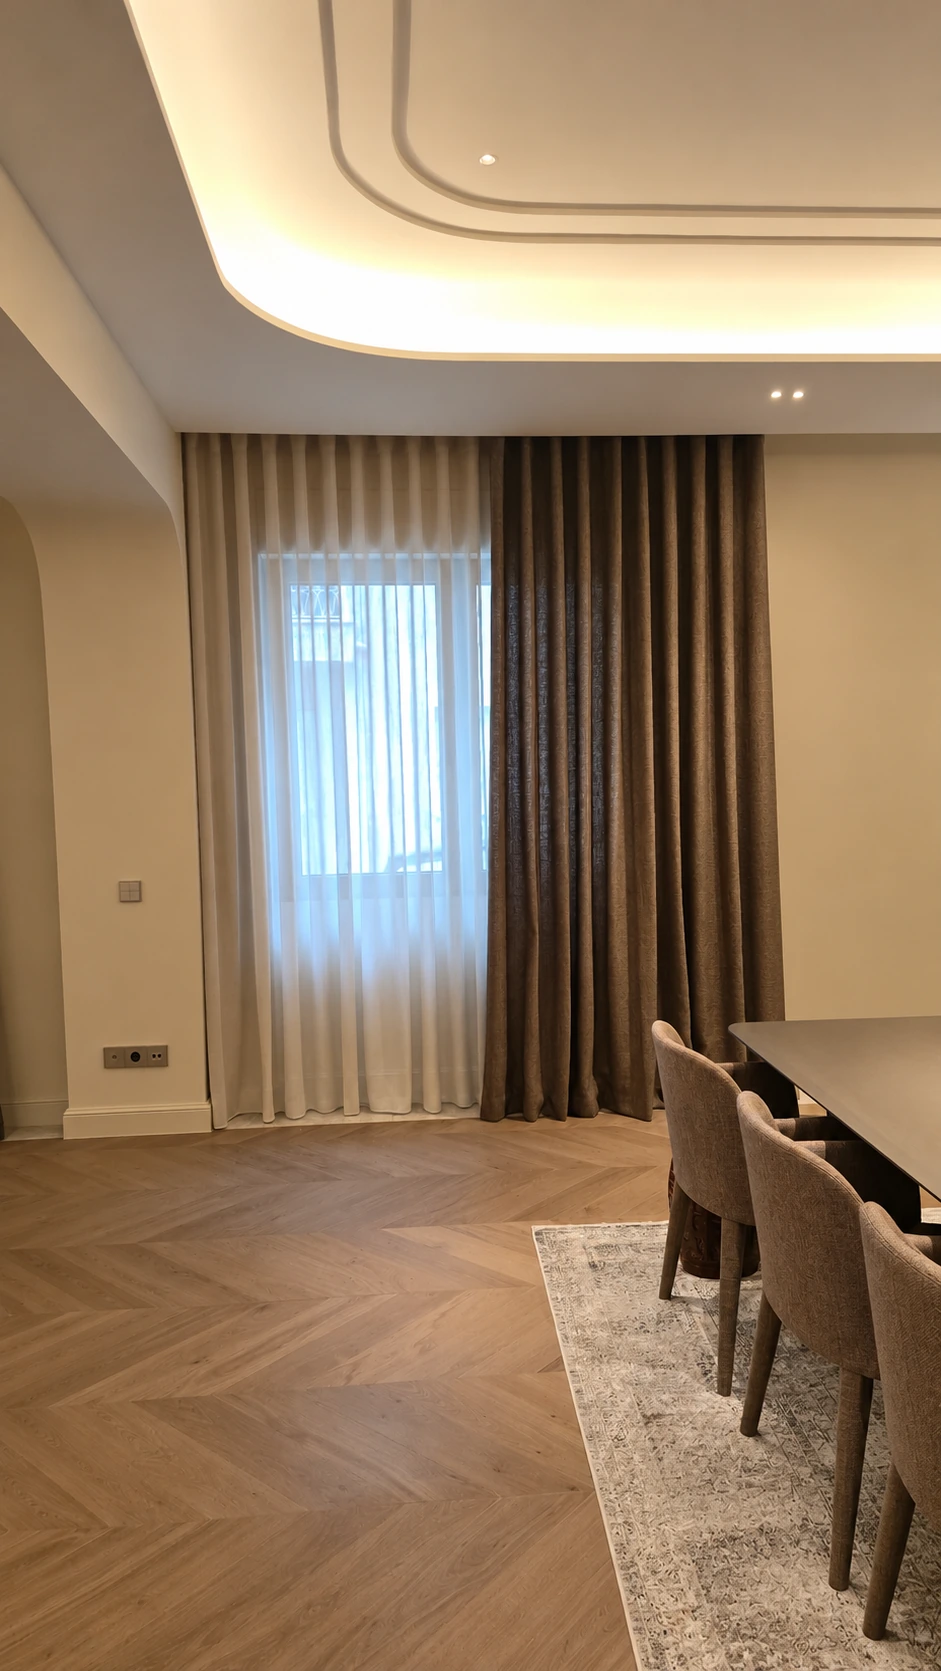
Concealed lighting in a curved ceiling recess above the curtains
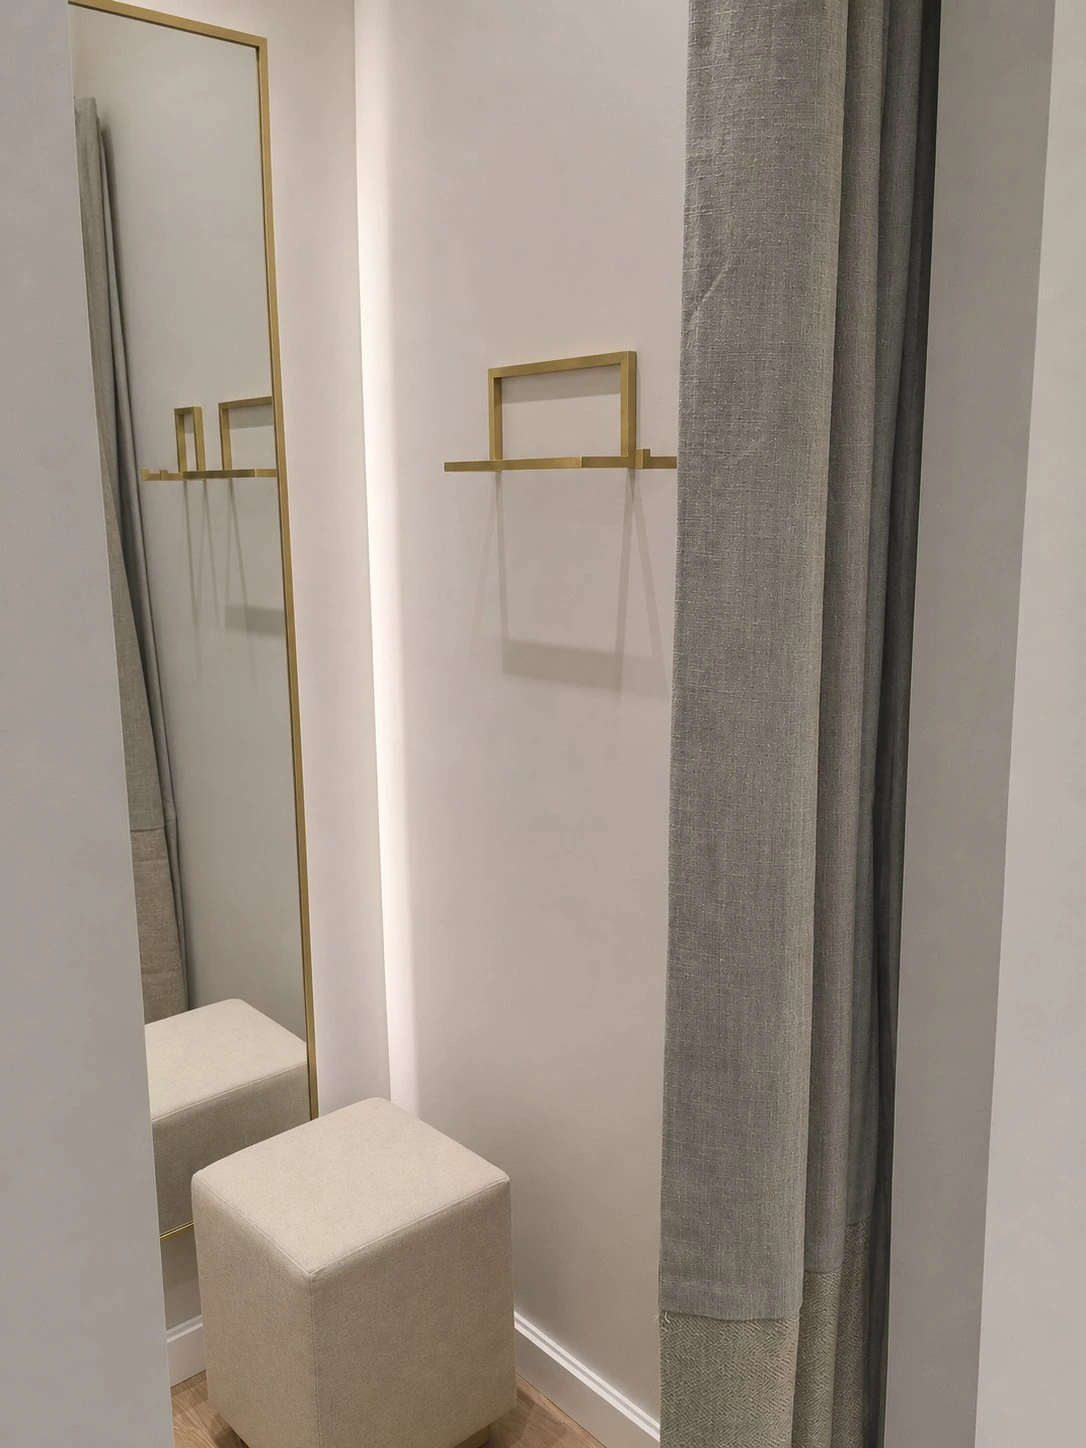
Fitting room with mirror, metal rail and curtain
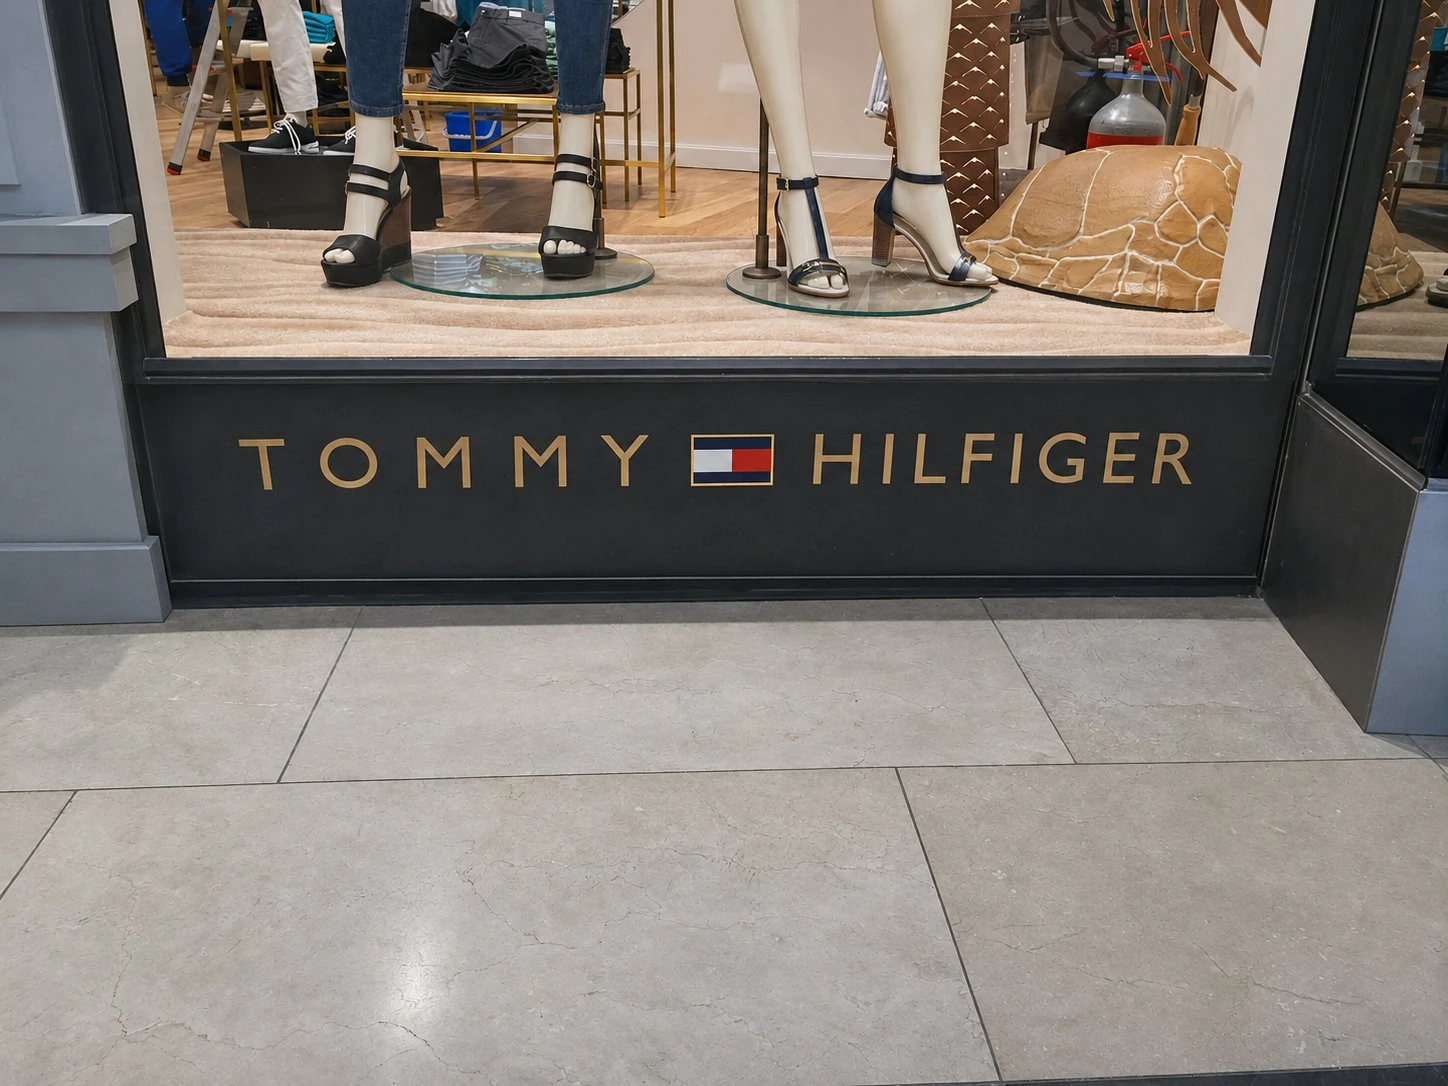
Lettering at the base of the shop window
Glazed frontage with a suspended display
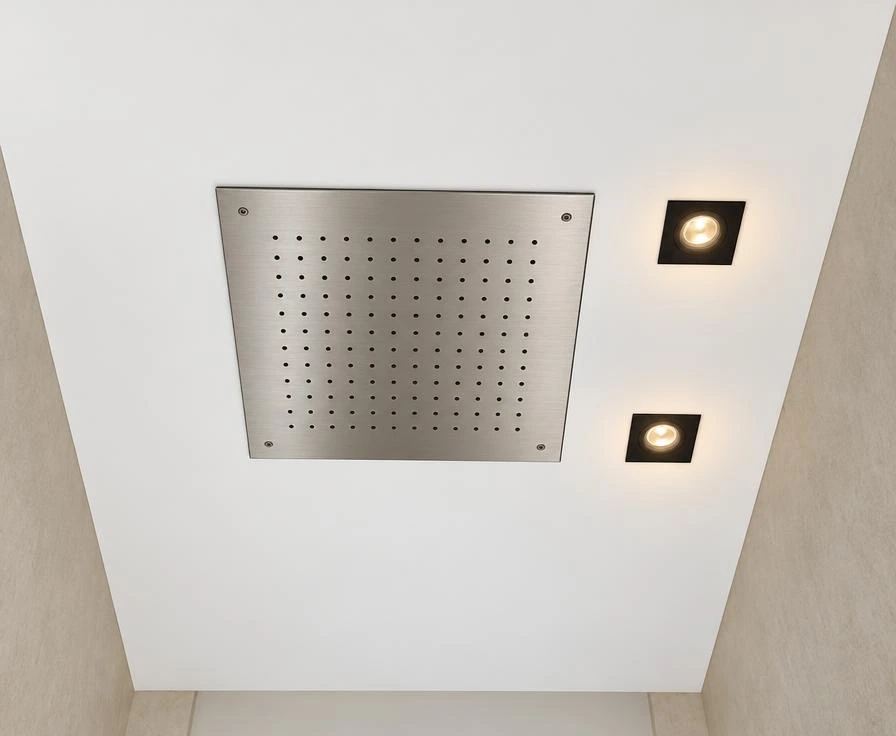
Stainless steel ceiling shower head with recessed spotlights
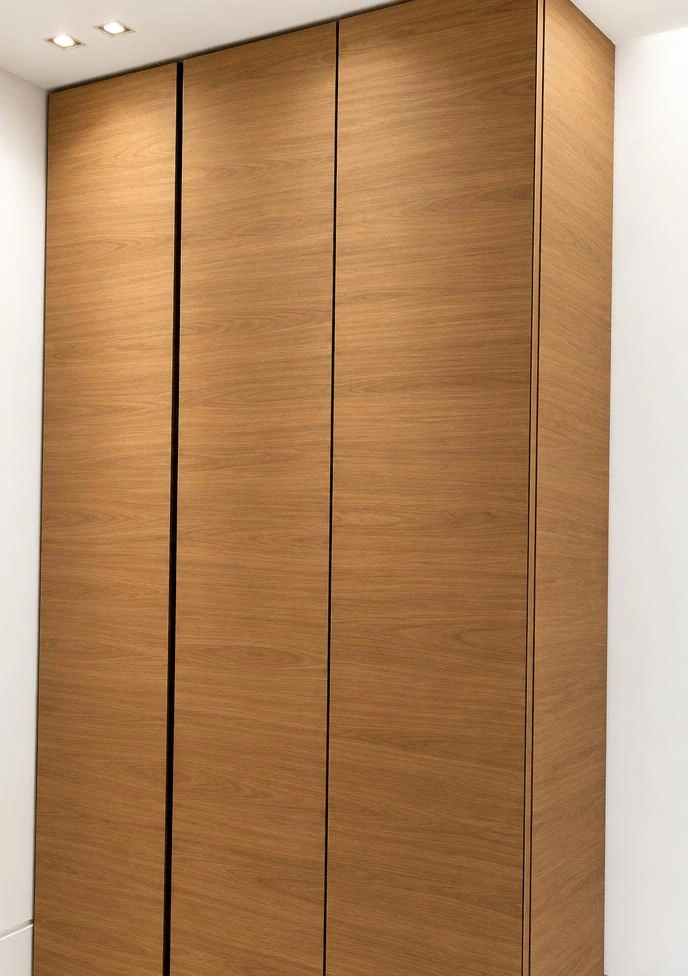
Wardrobe with timber finish
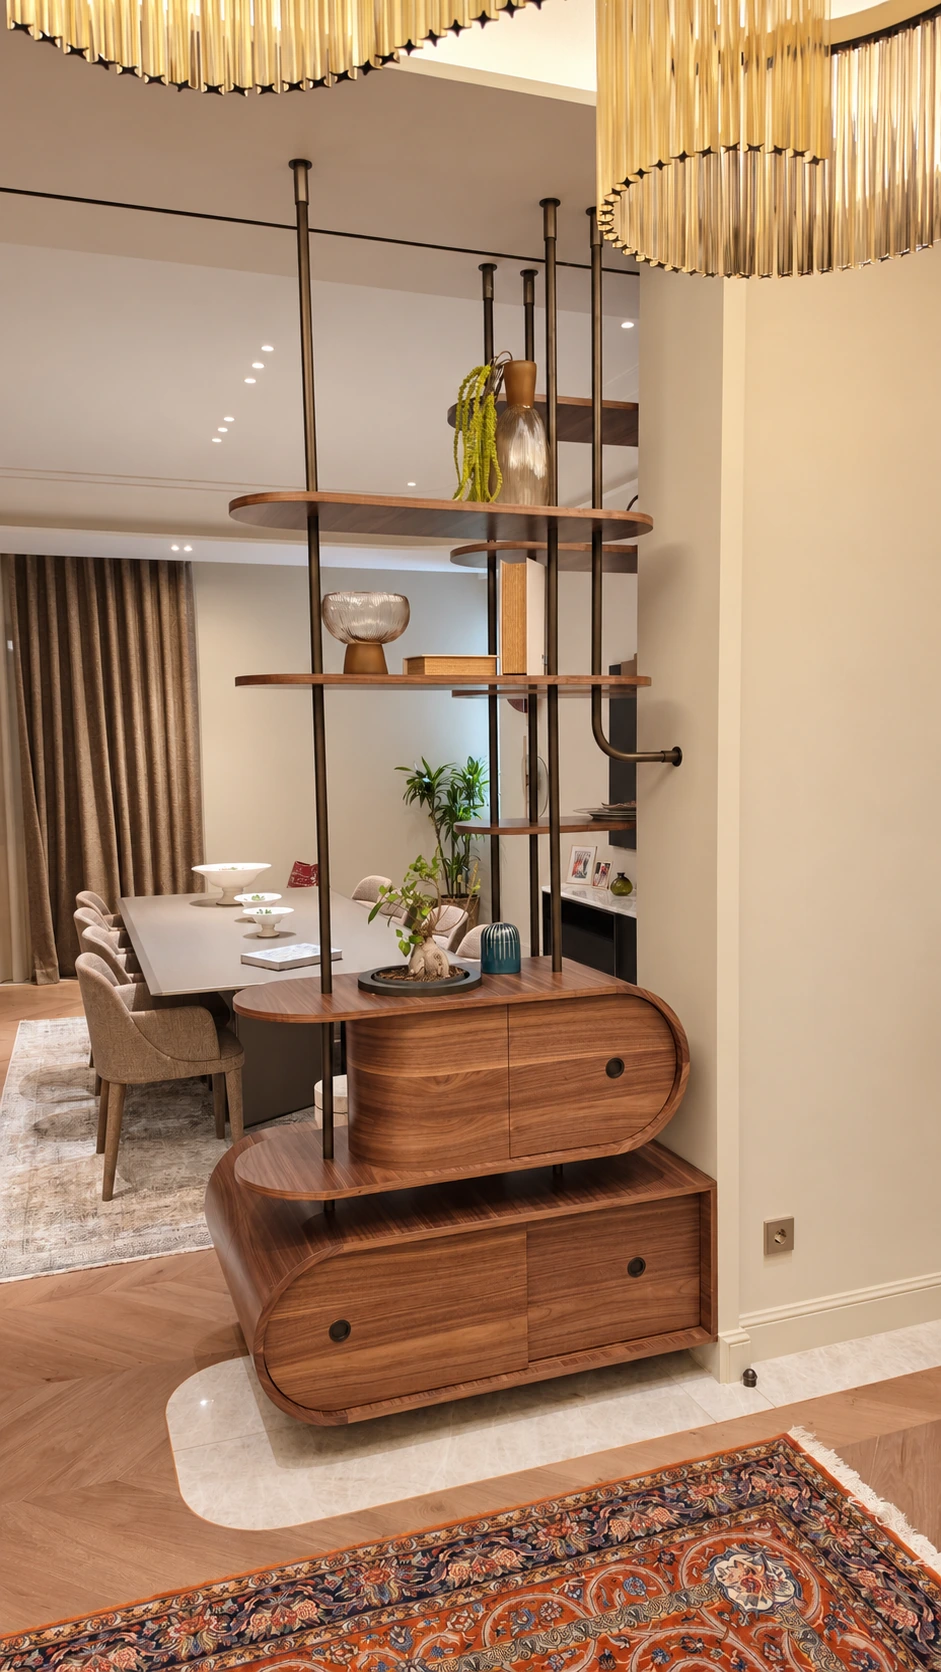
Suspended walnut shelving with oval shelves